

4631 Junius Street, Dallas, Texas
$1,200,000
LOADING ..
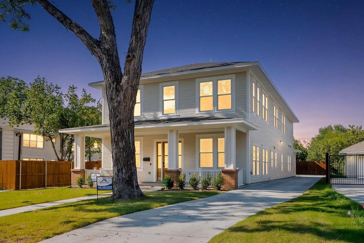
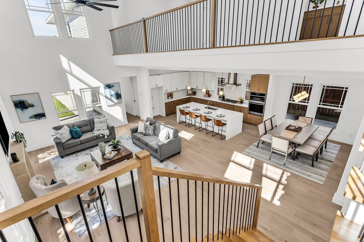
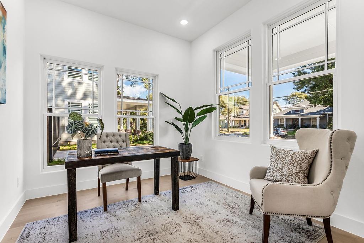
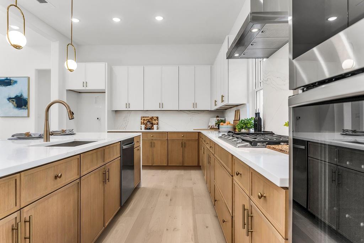
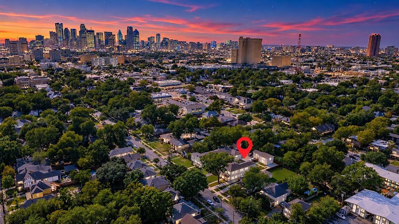
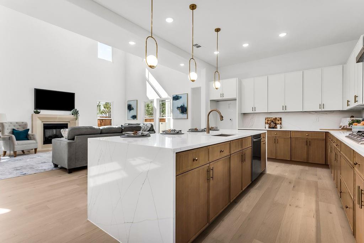
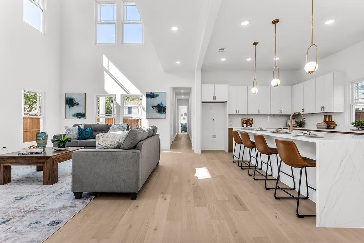
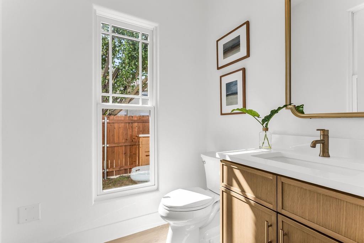
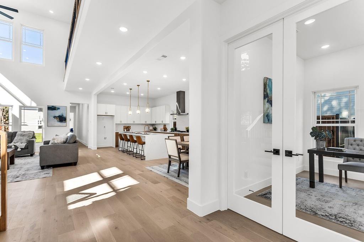
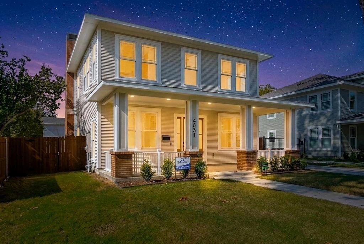
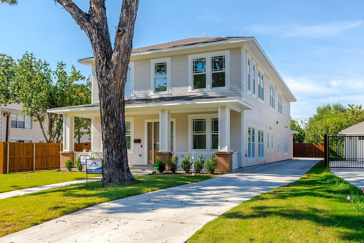
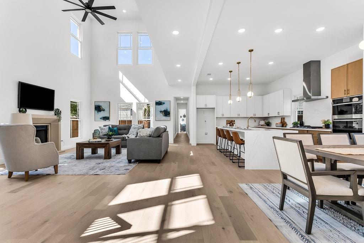
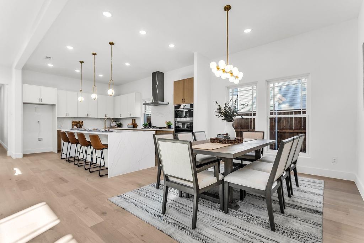
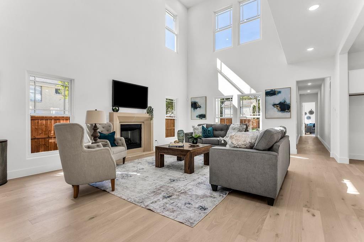
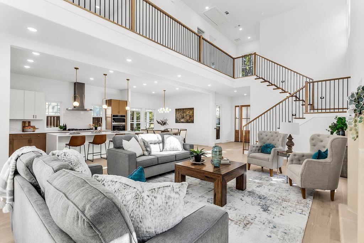
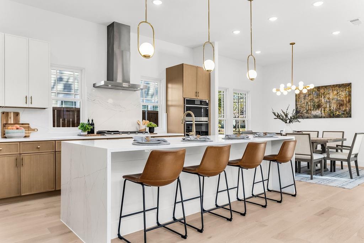
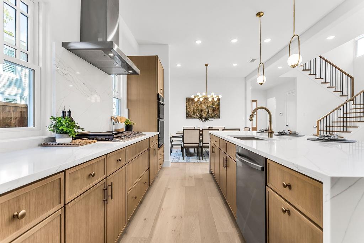
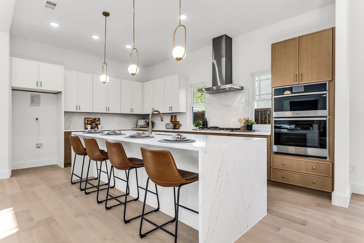
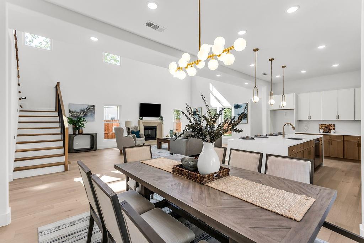
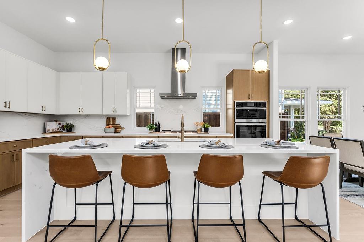
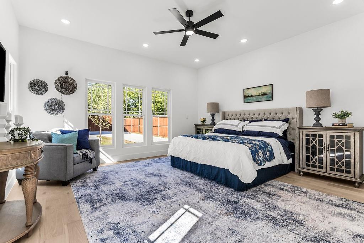
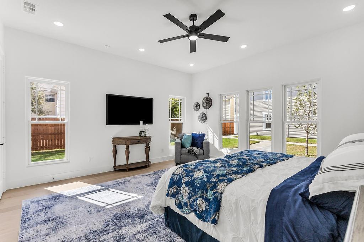
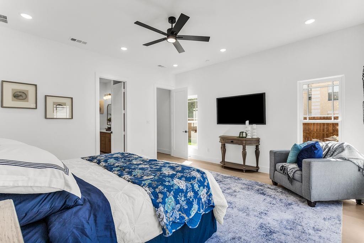
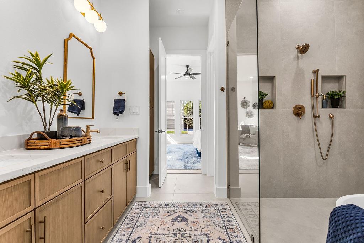
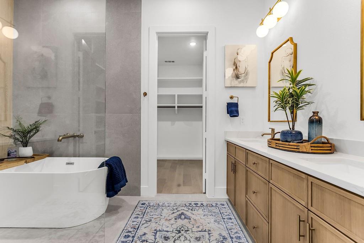
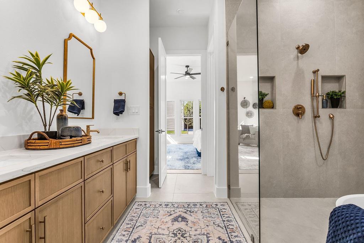
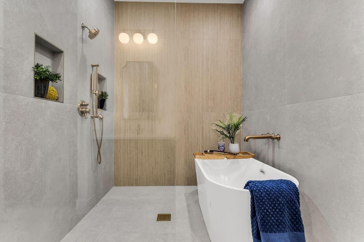
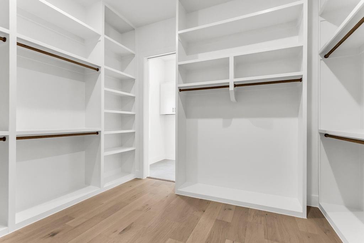
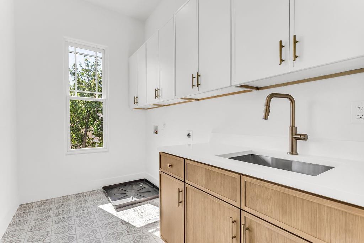
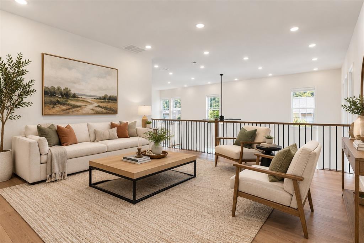
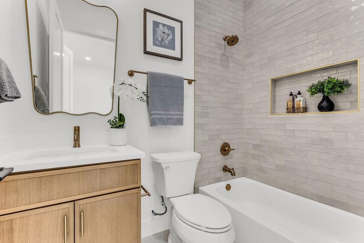
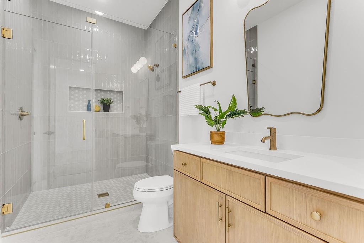
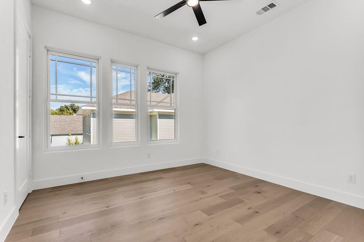
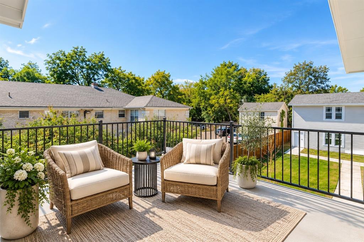
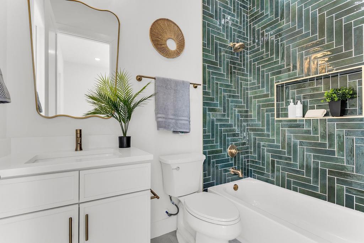
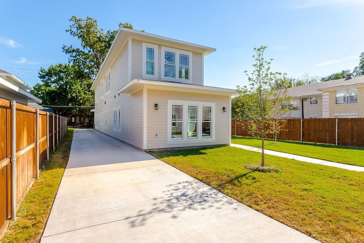
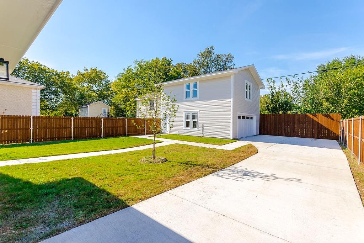
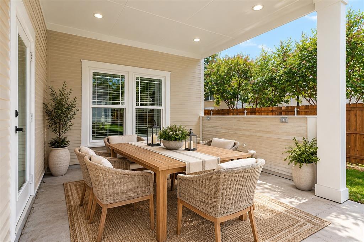
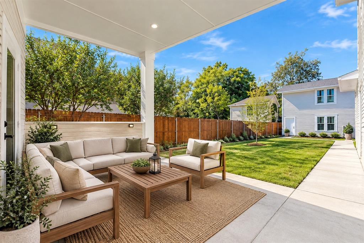
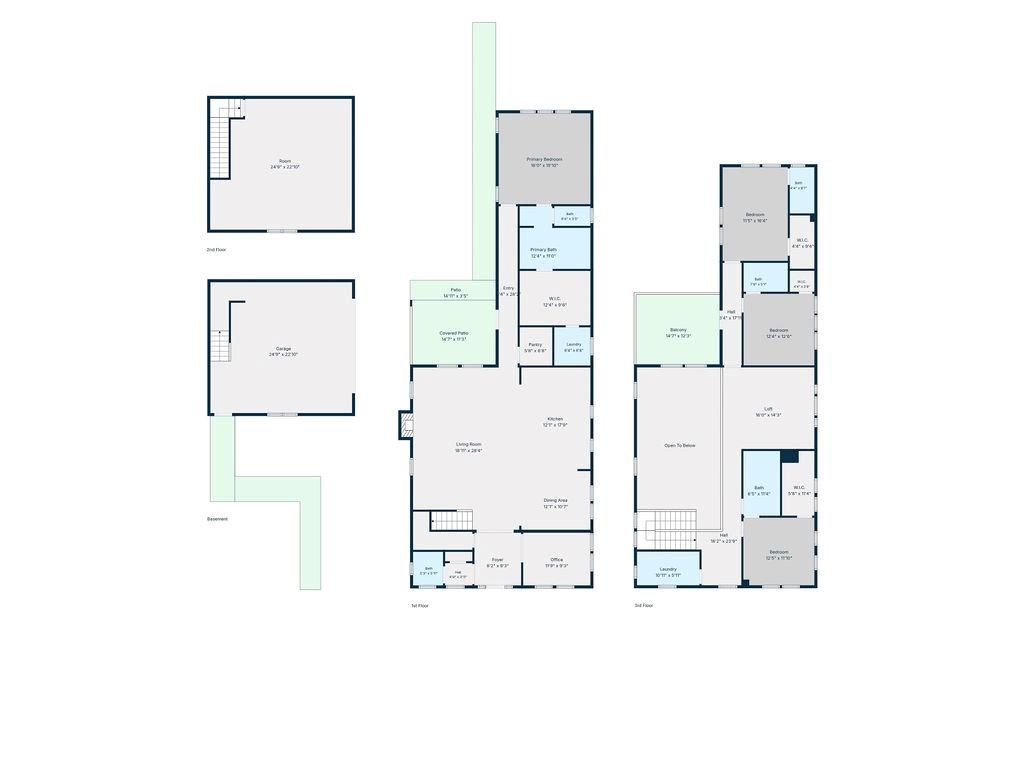
New construction · 4 bed · 4 full bath · 1 half bath · 3,055 sq ft · Detached garage + 648 sq ft bonus space · Open House Nov 4, 11AM–2PM. Built from the ground up inside Dallas’ Peak’s Suburban Addition Historic Conservation District, 4631 Junius delivers Craftsman curb appeal and a fully designer interior; without the compromise. Wide-plank white oak engineered hardwood flows throughout the main level, anchoring a dramatic two-story great room with soaring clerestory wood frame windows and a gas fireplace that you’ll want to gather around every evening. Exterior is pine lumber wood siding. The chef’s kitchen earns every bit of that title: Calacatta Verona quartz waterfall island with full-height backsplash, two-tone slim shaker cabinetry, Samsung stainless appliance package, professional vent hood vented to exterior, undercabinet lighting, and gold capsule pendant fixtures. Open to the dining area and covered rear patio; it’s a natural flow for everything from weeknight dinners to weekend entertaining. The primary suite is a true retreat. Spa-caliber bath with a freestanding soaking tub, frameless walk-in shower, fluted tile accent wall, dual vanity, and Delta Trinsic brushed gold fixtures throughout. Two full laundry rooms (one up, one down). Private study. 4 full baths plus powder room. Efficiency is built in from the foundation up: 5-ton 2-zone HVAC (16 SEER · 95% AFUE), tankless water heater, spray foam insulation, NFRC-certified windows, dual weatherstripping, Energy Code Green Certified, and built-in Taexx pest control. Detached 2-car garage topped with 648 sq ft of finished, climate-controlled bonus space: use it as a home office, creative studio, or private living room. Front and back yards with full sprinkler system and cedar privacy fencing. Minutes to Downtown Dallas, Baylor Scott & White Medical Center, Buckner Park, Lower Greenville, Henderson Ave, White Rock Lake, and Lakewood. Built to last. Built to impress. Welcome home.
School District: Dallas ISD
Dallas MLS #: 21421595
Open House: Public: Wed Nov 4, 11:00AM-2:00PM
Representing the Seller: Listing Agent Shawna King; Listing Office: King Realty, LLC
Representing the Buyer: Contact realtor Douglas Newby of Douglas Newby & Associates if you would like to see this property. 214.522.1000
Property Overview
- Listing Price: $1,200,000
- MLS ID: 21421595
- Status: For Sale
- Days on Market: 0
- Updated: 10/30/2026
- Previous Status: For Sale
- MLS Start Date: 10/30/2026
Property History
- Current Listing: $1,200,000
Interior
- Number of Rooms: 4
- Full Baths: 4
- Half Baths: 1
- Interior Features: Built-in FeaturesDecorative LightingDouble VanityEat-in KitchenKitchen IslandLoftOpen FloorplanVaulted Ceiling(s)Walk-In Closet(s)
- Flooring: Ceramic TileTileWood
Parking
Location
- County: Dallas
- Directions: Peak’s Suburban Addition Historic Conservation District, blocks from the iconic Swiss Avenue
Community
- Home Owners Association: None
School Information
- School District: Dallas ISD
- Elementary School: Zaragoza
- Middle School: Spence
- High School: North Dallas
Heating & Cooling
- Heating/Cooling: CentralENERGY STAR Qualified EquipmentNatural GasZoned
Utilities
Lot Features
- Lot Size (Acres): 0.25
- Lot Size (Sqft.): 10,977.12
- Lot Description: Few TreesInterior LotLandscapedLrg. Backyard GrassMany TreesSprinkler SystemSubdivision
- Fencing (Description): Back YardFencedPrivacyWood
Financial Considerations
- Price per Sqft.: $313
- Price per Acre: $4,761,905
- For Sale/Rent/Lease: For Sale
Disclosures & Reports
- Legal Description: JUNIUS PRAIRIE BLK A/771 LT 1
- Restrictions: Building
- Disclosures/Reports: Historical,Survey Available
- APN: 000771000A0010000
- Block: A/771
Categorized In
- Price: Under $1.5 Million$1 Million to $2 Million
- Style: Craftsman
- Neighborhood: Peak’s Suburban Addition Historic District
Contact Realtor Douglas Newby for Insights on Property for Sale
Douglas Newby represents clients with Dallas estate homes, architect designed homes and modern homes.
Listing provided courtesy of North Texas Real Estate Information Systems (NTREIS)
We do not independently verify the currency, completeness, accuracy or authenticity of the data contained herein. The data may be subject to transcription and transmission errors. Accordingly, the data is provided on an ‘as is, as available’ basis only.