

2117 Spiderlilly Lane, Allen, Texas
$1,342,152
LOADING ..
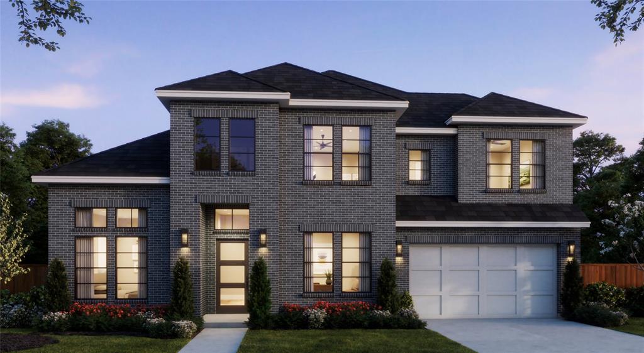
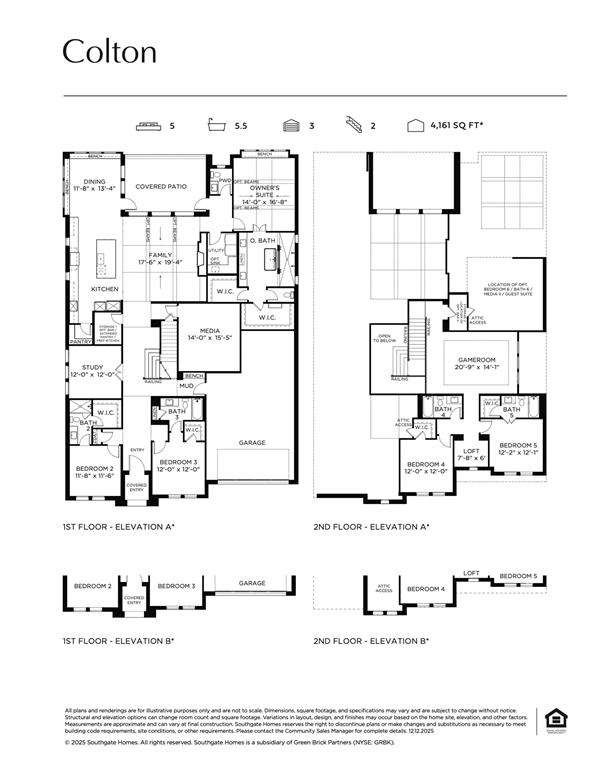
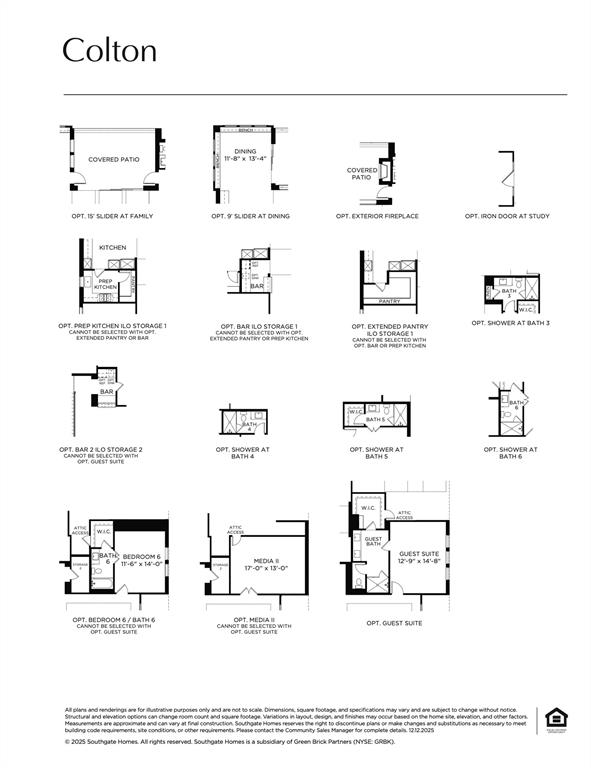
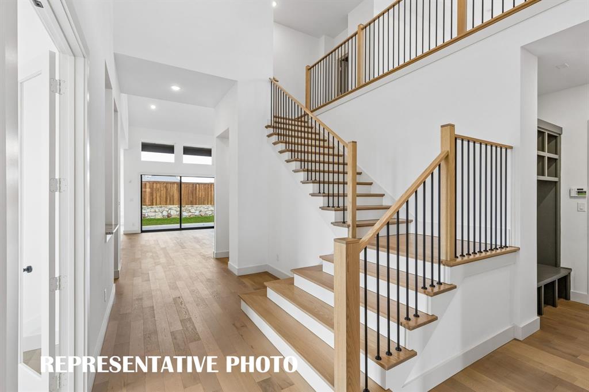
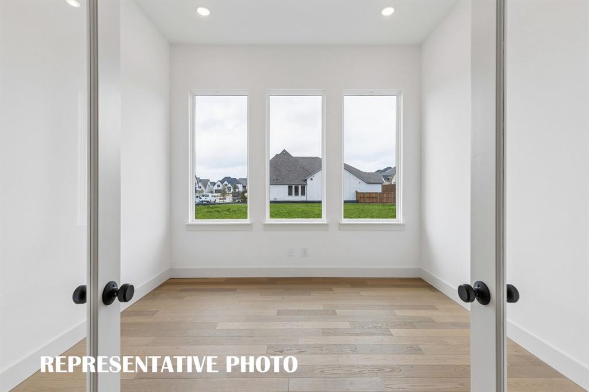
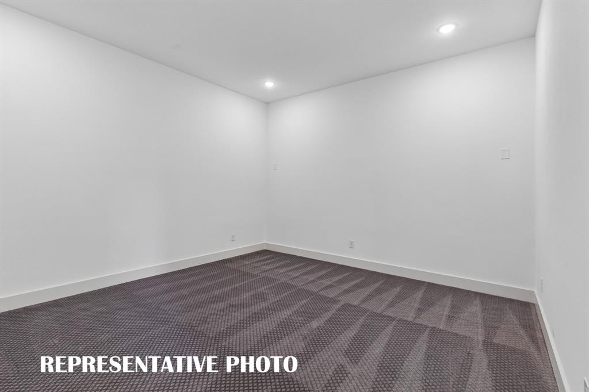
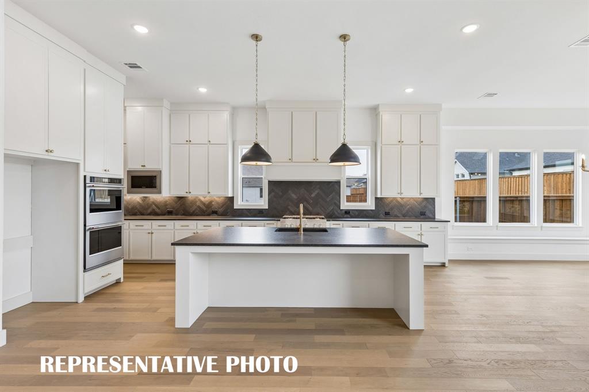
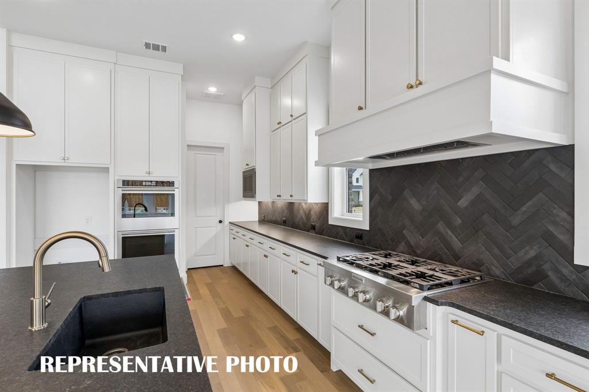
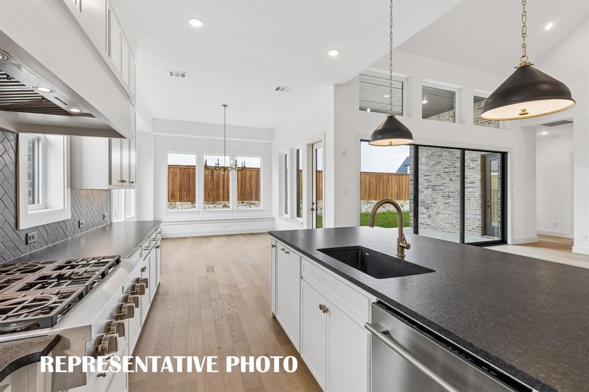
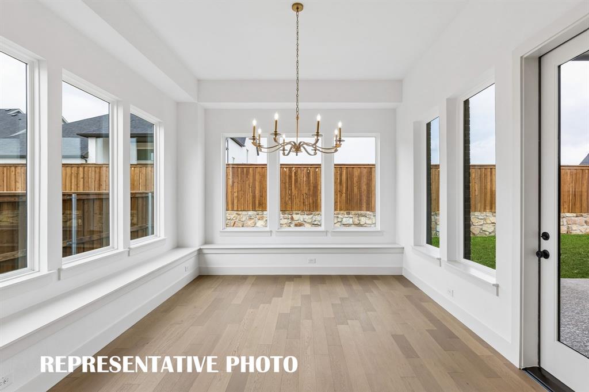
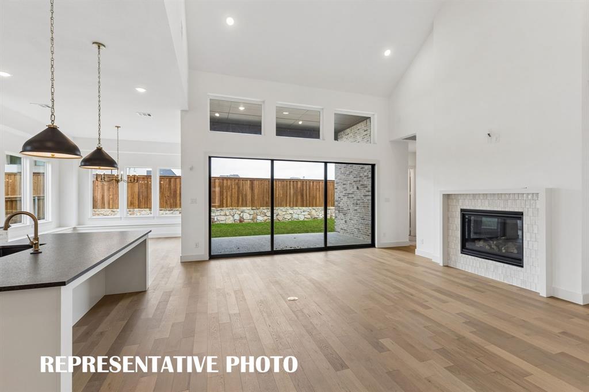
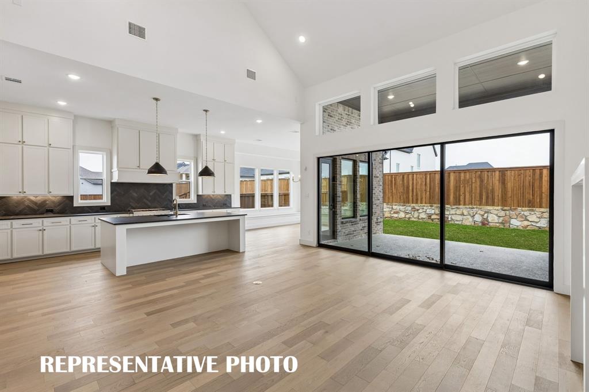
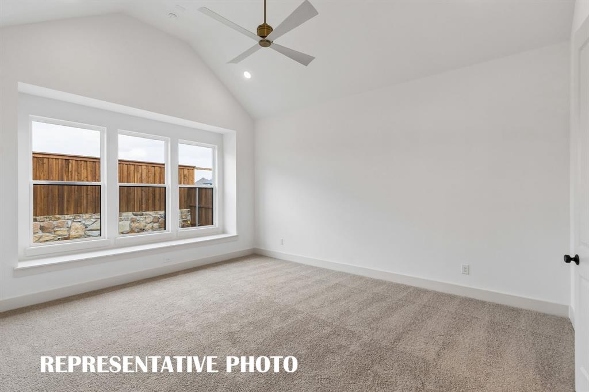
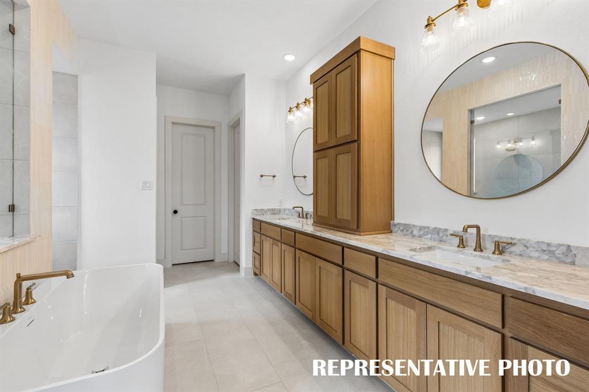
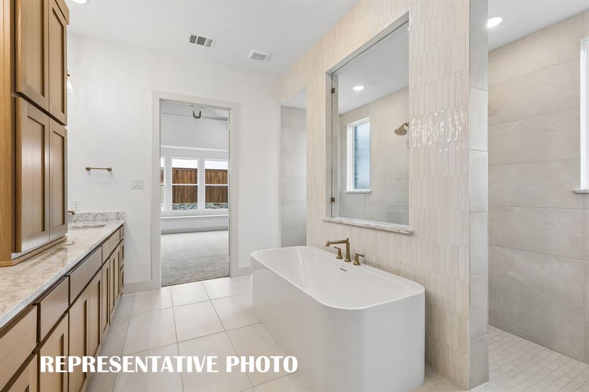
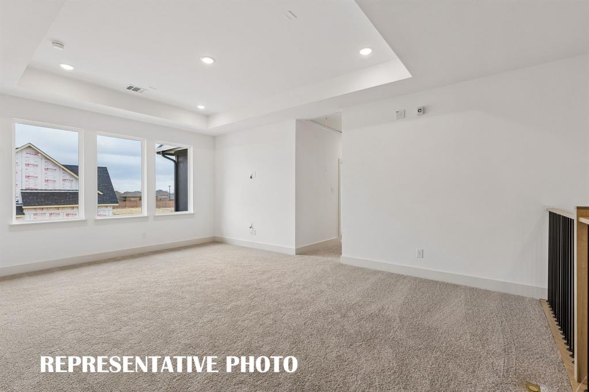
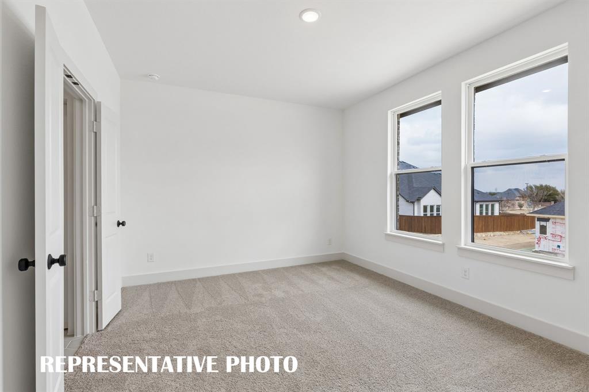
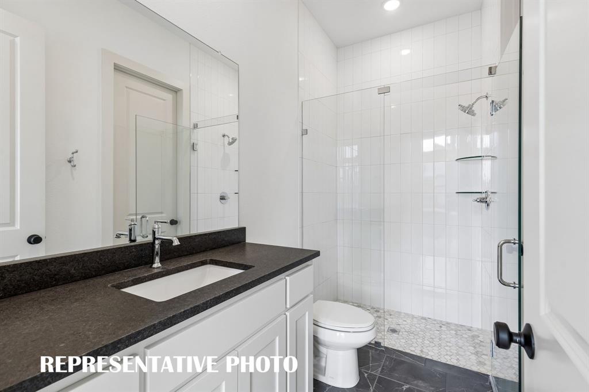
SOUTHGATE HOMES COLTON floor plan. This stunning home combines modern sophistication with luxurious details throughout. A striking exterior featuring gray-painted brick and black windows creates an unforgettable first impression. Upon entry, soaring 20’ ceilings and an open-concept floor plan showcase a sweeping staircase and expansive views of the living and dining spaces. The designer kitchen makes a bold statement with sleek black cabinetry, exquisite Spain quartz countertops, and a professional 48 inch dual-fuel range. Designed with entertaining in mind, the home features a downstairs Media Room and impressive 15’ sliding glass doors that seamlessly connect indoor and outdoor living. The luxurious Owner’s Suite offers a private retreat featuring our Signature Bath, complete with dual vanities, a freestanding soaking tub, an oversized walk-through shower, and two spacious walk-in closets. Upstairs, a second private guest suite provides an exclusive retreat of its own, offering an elevated level of comfort and privacy for family or guests. From its dramatic architectural features to its thoughtfully curated finishes, every detail of this exceptional home has been designed to elevate everyday living.
School District: Allen ISD
Dallas MLS #: 21433303
Representing the Seller: Listing Agent Carole Campbell; Listing Office: Colleen Frost Real Estate Serv
Representing the Buyer: Contact realtor Douglas Newby of Douglas Newby & Associates if you would like to see this property. 214.522.1000
Property Overview
- Listing Price: $1,342,152
- MLS ID: 21433303
- Status: For Sale
- Days on Market: 0
- Updated: 11/12/2026
- Previous Status: For Sale
- MLS Start Date: 11/12/2026
Property History
- Current Listing: $1,342,152
Interior
- Number of Rooms: 6
- Full Baths: 6
- Half Baths: 1
- Interior Features: Decorative LightingDouble VanityDry BarHigh Speed Internet AvailableKitchen IslandOpen FloorplanPantrySound System WiringVaulted Ceiling(s)Walk-In Closet(s)Wired for Data
- Flooring: CarpetTileWood
Parking
Location
- County: Collin
- Directions: Heading north on US-75, take exit 37 for FM-2786 toward Stacy Road. Turn left onto W Stacy Road. Continue on Stacy Road for approximately one mile and then turn right onto Aster Trail. Take your next left onto Pepperwort Drive. The model will be immediately on your right at 988 Pepperwort Dr.
Community
- Home Owners Association: Mandatory
School Information
- School District: Allen ISD
- Elementary School: Cheatham
- Middle School: Curtis
- High School: Allen
Heating & Cooling
- Heating/Cooling: CentralFireplace(s)Natural GasZoned
Utilities
Lot Features
- Lot Size (Acres): 0.18
- Lot Size (Sqft.): 7,840.8
- Lot Description: Few TreesInterior LotLandscapedLrg. Backyard GrassSprinkler SystemSubdivision
- Fencing (Description): Back YardFencedWood
Financial Considerations
- Price per Sqft.: $295
- Price per Acre: $7,456,400
- For Sale/Rent/Lease: For Sale
Disclosures & Reports
- Legal Description: RESERVE AT WATTERS, BLK F, LOT 13
- APN: R-12715-00F-0130-1
- Block: F
Categorized In
- Price: Under $1.5 Million$1 Million to $2 Million
- Style: Traditional
- Neighborhood: Allen, Texas
Contact Realtor Douglas Newby for Insights on Property for Sale
Douglas Newby represents clients with Dallas estate homes, architect designed homes and modern homes.
Listing provided courtesy of North Texas Real Estate Information Systems (NTREIS)
We do not independently verify the currency, completeness, accuracy or authenticity of the data contained herein. The data may be subject to transcription and transmission errors. Accordingly, the data is provided on an ‘as is, as available’ basis only.