

7710 Chatsworth Place, Dallas, Texas
$2,729,000
LOADING ..
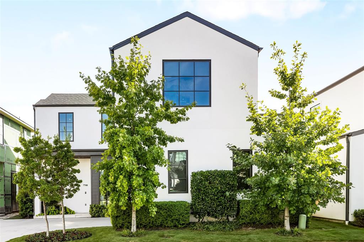
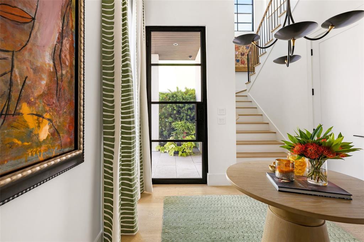
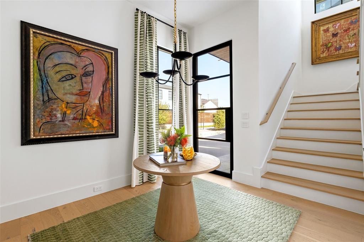
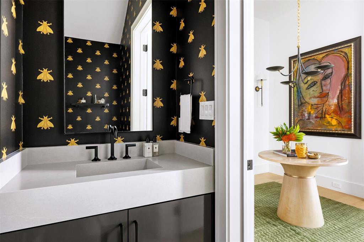
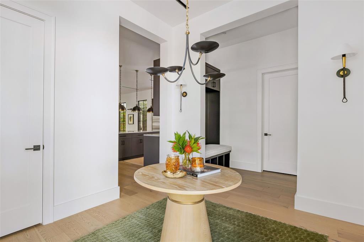
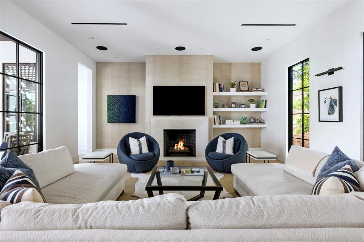
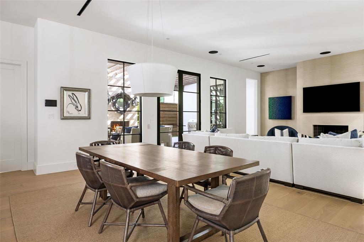
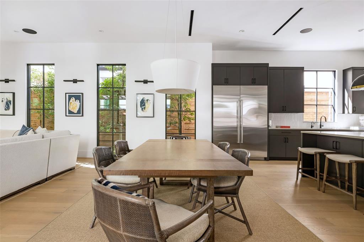
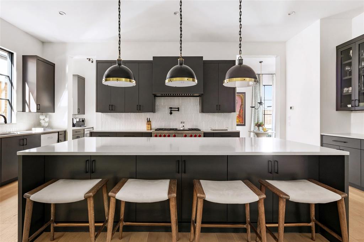
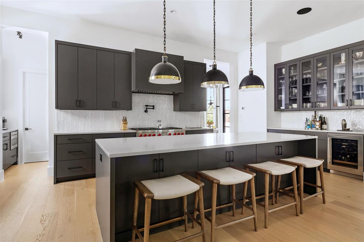
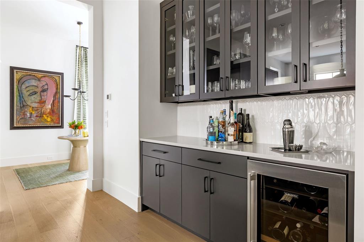
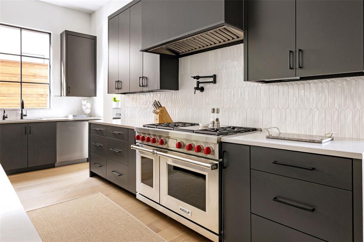
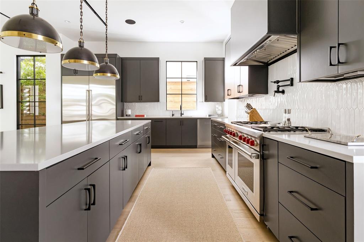
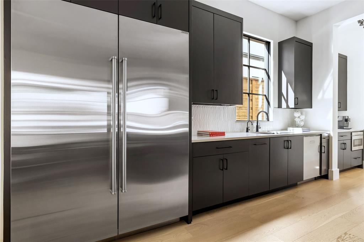
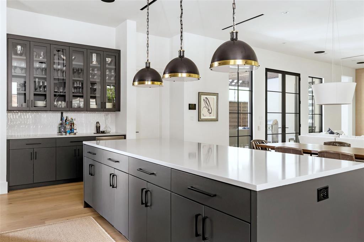
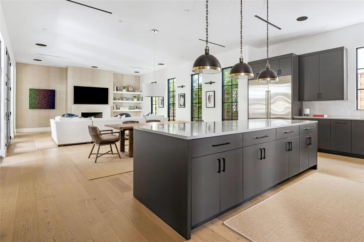
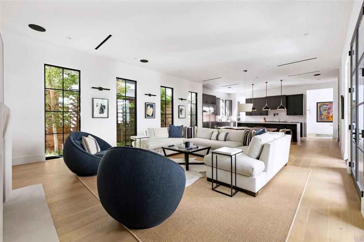
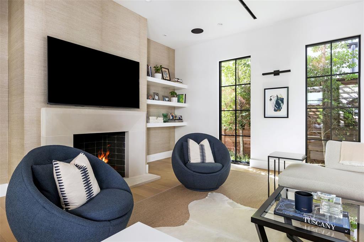
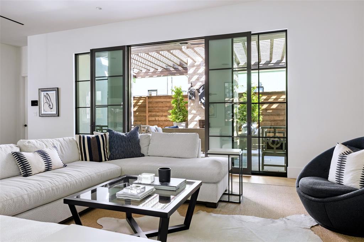
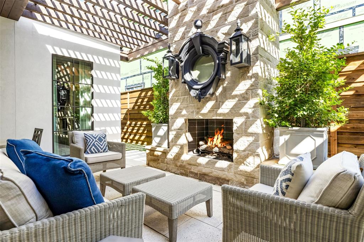
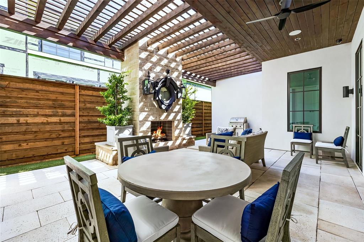
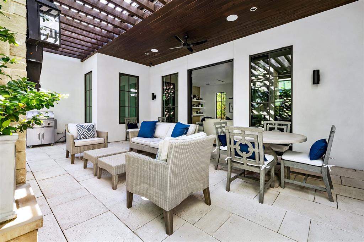
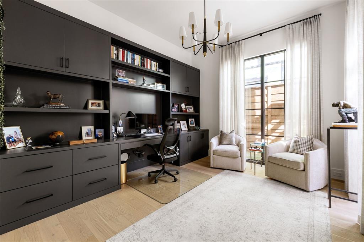
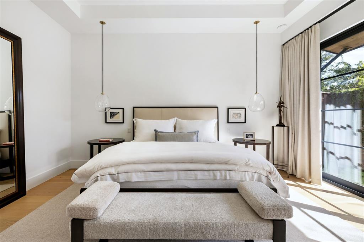
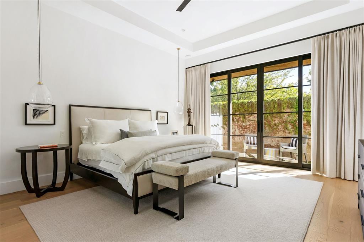
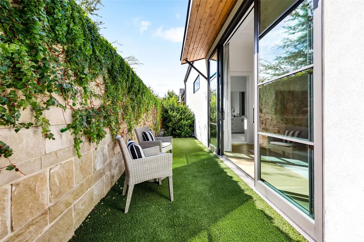
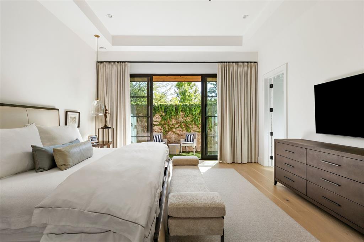
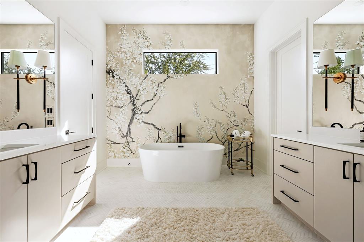
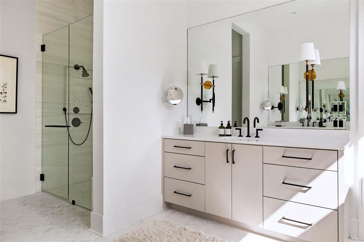
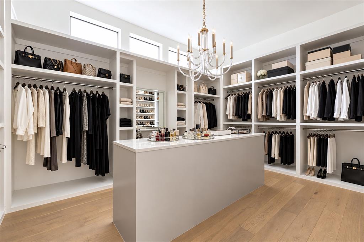
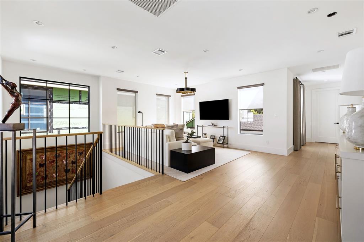
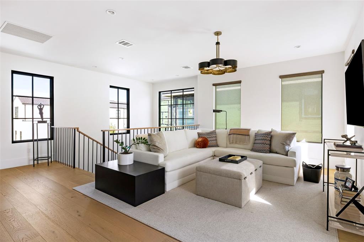
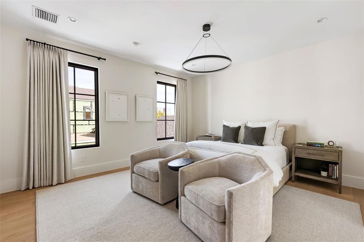
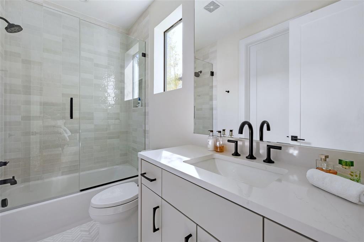
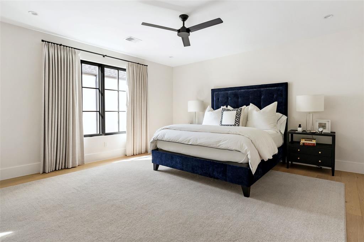
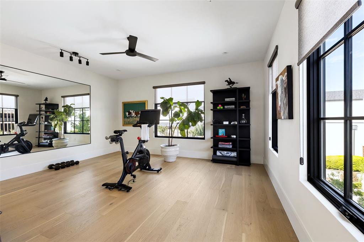
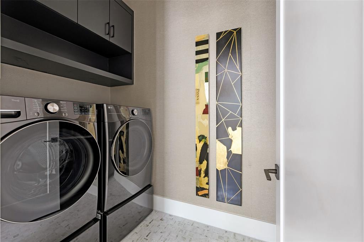
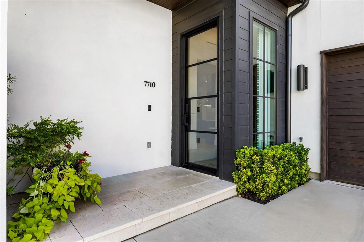
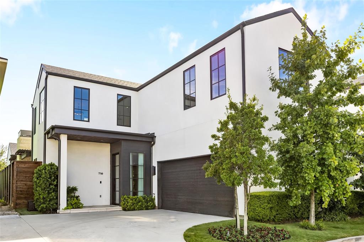
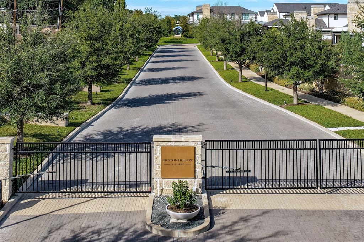
Serious upgrades. Timeless taste. This home tucked within the gates of Preston Hollow Village has recently undergone an extensive transformation. Every surface has been elevated and reconsidered with a designer's eye. Freshly painted interiors, custom curated wallcoverings, statement lighting, wide-plank white oak floors and mindfully selected marble tell a story of architectural detail. The first floor primary suite opens to its own private courtyard and leads to an entirely reimagined ensuite bath and dressing room. Essentially rebuilt, the primary bath has been appointed with chevron pattern marble floors, a marble clad shower, custom frameless glass, Phillip Jeffries wallcoverings, stone vanities and designer lighting. Guest baths refreshed with Ann Sacks marble and custom glass shower enclosures, while all new Lutron controls, a Leviton smart electrical panel, and integrated Savant automation bring sophisticated control of lighting, climate, security, and whole home audio. Leaving no detail untouched, the oversized garage features custom shelving, fresh paint and newly epoxied flooring, while the laundry room has been appointed with custom wallcoverings and marble floors. Welcomed by soaring 12 foot ceilings, the home opens to a striking chef's kitchen and expansive living and dining area. An effortless connection to the extended private courtyard introduces a stone fireplace, architectural pergola, and outdoor seating, creating a natural extension of the home's interior. A study with floor to ceiling custom built-ins, three upstairs guest suites and lofted living area complete a floor plan designed for family, guests, privacy and entertaining. Situated on arguably the most private block of this controlled access community, homeowners benefit from architectural landscape and lighting maintenance and private security patrol. Substantial improvements. Exceptional execution. Lock and leave peace of mind. Full list of upgraded features available.
School District: Dallas ISD
Dallas MLS #: 21421472
Representing the Seller: Listing Agent Daylon Pereira; Listing Office: Compass RE Texas, LLC.
Representing the Buyer: Contact realtor Douglas Newby of Douglas Newby & Associates if you would like to see this property. 214.522.1000
Property Overview
- Listing Price: $2,729,000
- MLS ID: 21421472
- Status: For Sale
- Days on Market: 0
- Updated: 10/29/2026
- Previous Status: For Sale
- MLS Start Date: 10/29/2026
Property History
- Current Listing: $2,729,000
Interior
- Number of Rooms: 4
- Full Baths: 4
- Half Baths: 1
- Interior Features: Built-in Wine CoolerCable TV AvailableChandelierDecorative LightingDouble VanityDry BarEat-in KitchenFlat Screen WiringHigh Speed Internet AvailableKitchen IslandNatural WoodworkOpen FloorplanPantrySmart Home SystemSound System WiringWalk-In Closet(s)Wired for Data
- Appliances: Irrigation Equipment
- Flooring: CarpetHardwoodMarbleTile
Parking
- Parking Features: DrivewayEpoxy FlooringGarage Door OpenerGarage Single DoorOversized
Location
- County: Dallas
- Directions: Gated entrance on north side of Walnut Hill.
Community
- Home Owners Association: Mandatory
School Information
- School District: Dallas ISD
- Elementary School: Prestonhol
- Middle School: Benjamin Franklin
- High School: Hillcrest
Heating & Cooling
- Heating/Cooling: CentralNatural Gas
Utilities
Lot Features
- Lot Size (Acres): 0.12
- Lot Size (Sqft.): 5,270.76
- Lot Description: Landscaped
- Fencing (Description): Back YardHigh FenceMasonryWood
Financial Considerations
- Price per Sqft.: $622
- Price per Acre: $22,553,719
- For Sale/Rent/Lease: For Sale
Disclosures & Reports
- Legal Description: PRESTON HOLLOW VILLAGE
- Restrictions: Development
- APN: 005455000T0450000
- Block: T/545
Categorized In
- Price: Over $1.5 Million$2 Million to $3 Million
- Style: Contemporary/ModernTraditional
- Neighborhood: Walnut Hill to Forest Lane
Contact Realtor Douglas Newby for Insights on Property for Sale
Douglas Newby represents clients with Dallas estate homes, architect designed homes and modern homes.
Listing provided courtesy of North Texas Real Estate Information Systems (NTREIS)
We do not independently verify the currency, completeness, accuracy or authenticity of the data contained herein. The data may be subject to transcription and transmission errors. Accordingly, the data is provided on an ‘as is, as available’ basis only.