

4125 Highgrove Drive, Dallas, Texas
$2,930,000
LOADING ..
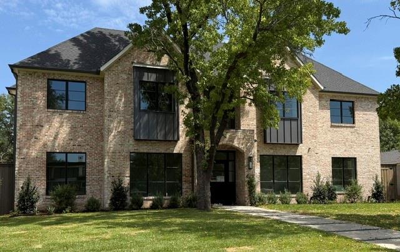
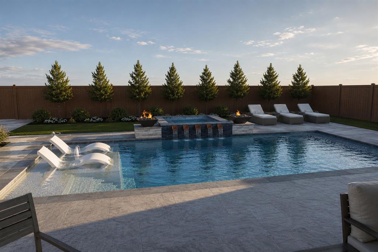
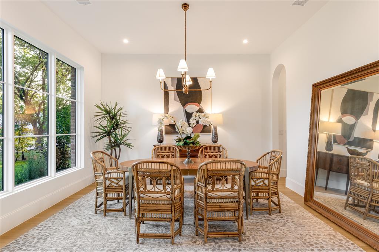
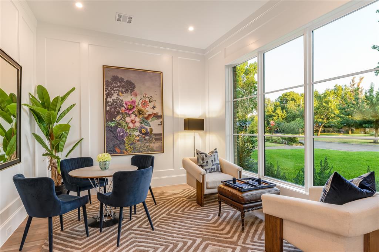
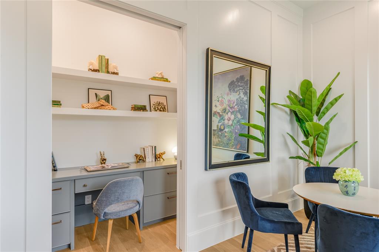
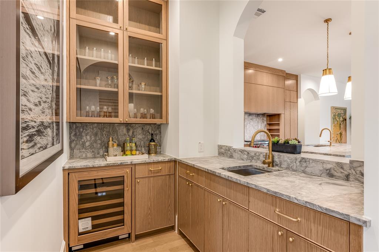
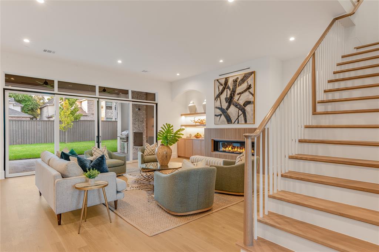
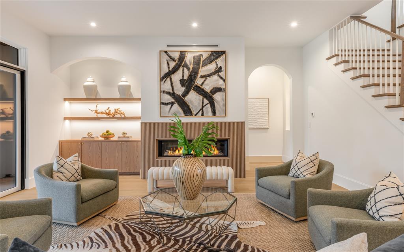
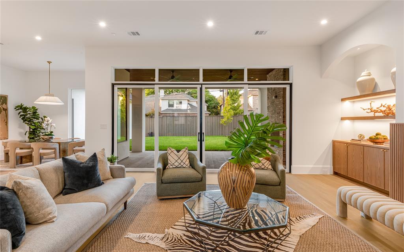
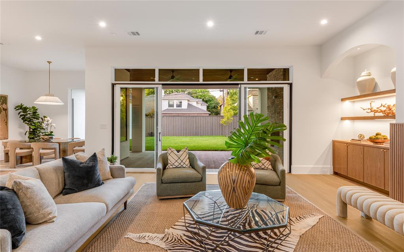
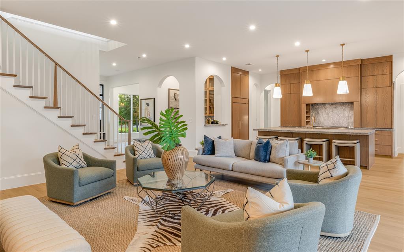
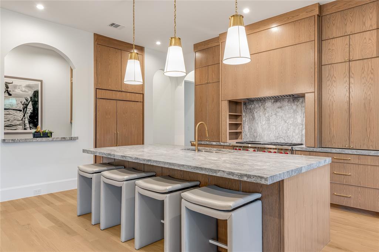
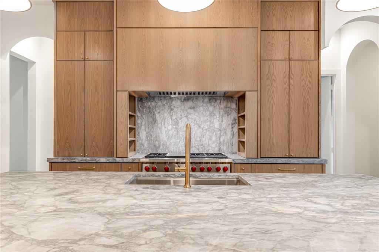
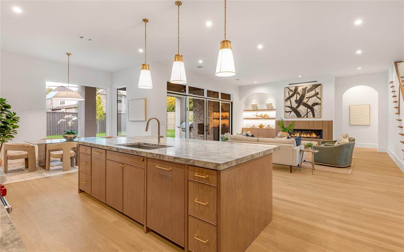
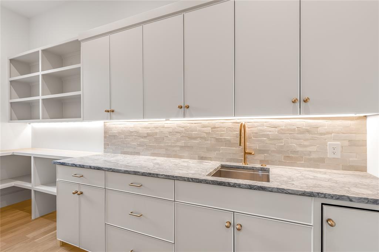
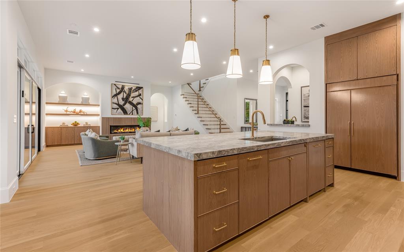
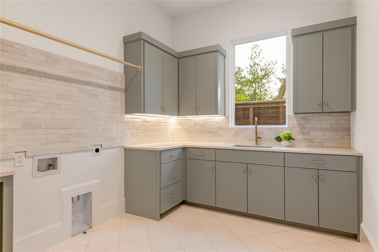
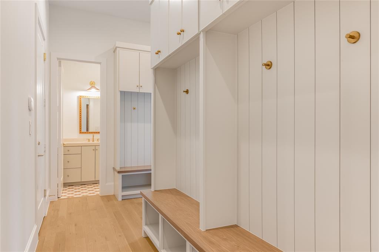
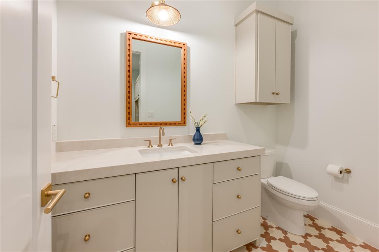
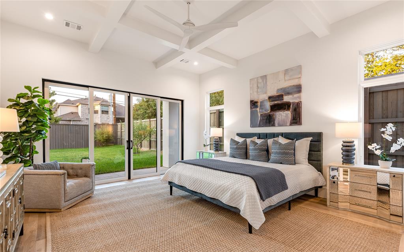
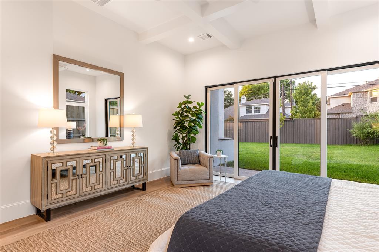
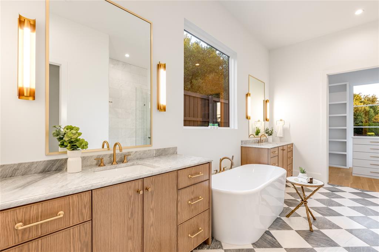
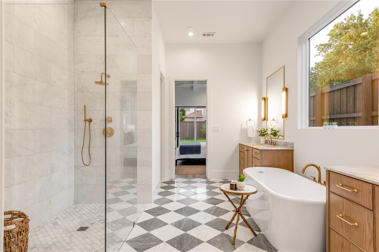
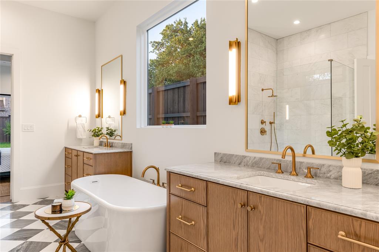
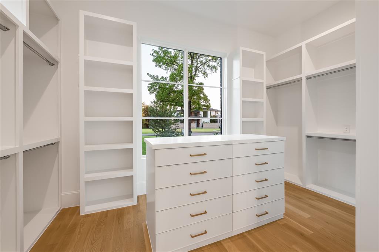
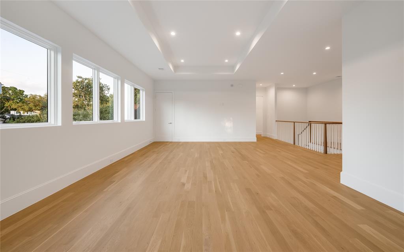
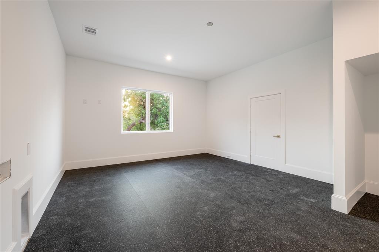
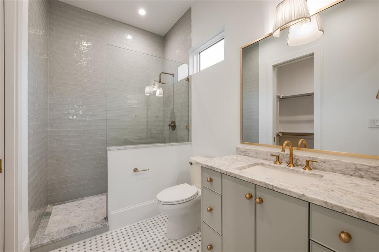
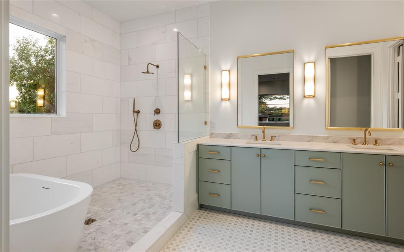
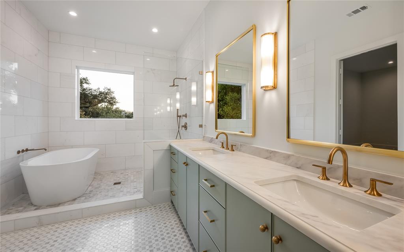
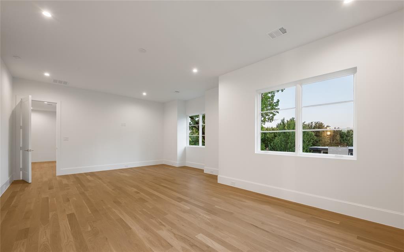
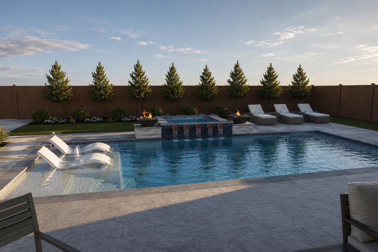
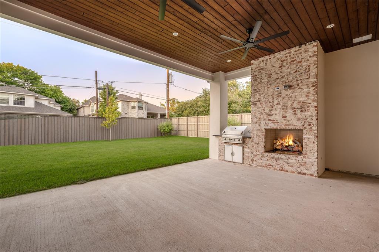
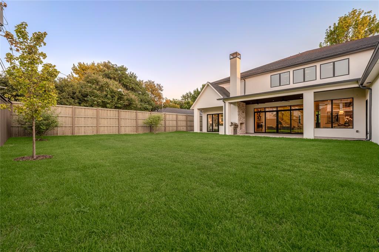
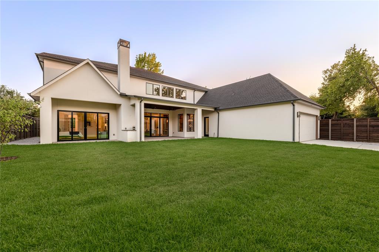
Built by Martyn Hammer Custom Homes, this 2026 new-construction residence in Midway Hollow pairs classic brick, stucco, and wood-siding architecture with refined, open-concept living. Set on a 0.29-acre lot behind full perimeter fencing and an electric gate, the home offers 6,021 sq ft with 5 bedrooms, 5 full baths, and 2 half baths. The 30x22 living room is anchored by a fireplace and custom built-ins, opening to a chef's kitchen with Extra White marble countertops, a large island, Wolf range, Sub-Zero refrigerator, wine cooler, and pantry. Wet and dry bars, paneled millwork, and designer lighting add detail throughout. Primary suite on first floor with a gorgeous bathroom that has checkerboard marble tile floor with freestanding tub; his and her oversized closets. Two primary suites, one on each level; the upstairs suite adds a sitting area and dual vanities, and the second floor also has a sauna. Outside, covered living includes an outdoor fireplace and built-in gas grill. Oversized 3-car garage with epoxy floors and EV charging. Zoned HVAC, tankless water heater, energy-efficient windows, and sound and security prewiring.
School District: Dallas ISD
Dallas MLS #: 21310976
Open House: Public: Sun Nov 1, 1:00PM-3:00PM
Representing the Seller: Listing Agent Martyn Hammer; Listing Office: Martyn Hammer Real Estate, LLC
Representing the Buyer: Contact realtor Douglas Newby of Douglas Newby & Associates if you would like to see this property. 214.522.1000
Property Overview
- Listing Price: $2,930,000
- MLS ID: 21310976
- Status: For Sale
- Days on Market: 62
- Updated: 10/29/2026
- Previous Status: For Sale
- MLS Start Date: 8/28/2026
Property History
- Current Listing: $2,930,000
- Original Listing: $2,995,000
Interior
- Number of Rooms: 5
- Full Baths: 5
- Half Baths: 2
- Interior Features: Built-in FeaturesBuilt-in Wine CoolerCable TV AvailableChandelierDecorative LightingDouble VanityDry BarEat-in KitchenFlat Screen WiringGranite CountersIn-Law Suite FloorplanKitchen IslandMultiple StaircasesNatural WoodworkOpen FloorplanPanelingPantrySound System WiringWainscotingWalk-In Closet(s)Wet BarSecond Primary Bedroom
Parking
Location
- County: Dallas
- Directions: West of Midway Rd. and south of Lomita Davila is 1 block south
Community
- Home Owners Association: None
School Information
- School District: Dallas ISD
- Elementary School: Walnuthill
- Middle School: Medrano
- High School: Jefferson
Heating & Cooling
- Heating/Cooling: Fireplace(s)Natural GasZoned
Utilities
Lot Features
- Lot Size (Acres): 0.29
- Lot Size (Sqft.): 12,632.4
- Lot Dimensions: 85 x 152
- Lot Description: Interior LotLandscapedSprinkler SystemSubdivision
- Fencing (Description): Back YardFront YardFullGatePerimeterWood
Financial Considerations
- Price per Sqft.: $487
- Price per Acre: $10,103,448
- For Sale/Rent/Lease: For Sale
Disclosures & Reports
- Legal Description: MIDWAY HIGHLANDS BLK C/6145 LOT 14
- Restrictions: None
- APN: 00000524260000000
- Block: C/614
Categorized In
- Price: Over $1.5 Million$2 Million to $3 Million
- Style: Traditional
- Neighborhood: Midway Hollow
Contact Realtor Douglas Newby for Insights on Property for Sale
Douglas Newby represents clients with Dallas estate homes, architect designed homes and modern homes.
Listing provided courtesy of North Texas Real Estate Information Systems (NTREIS)
We do not independently verify the currency, completeness, accuracy or authenticity of the data contained herein. The data may be subject to transcription and transmission errors. Accordingly, the data is provided on an ‘as is, as available’ basis only.