

4529 Mockingbird Lane, Highland Park, Texas
$1,695,000
LOADING ..
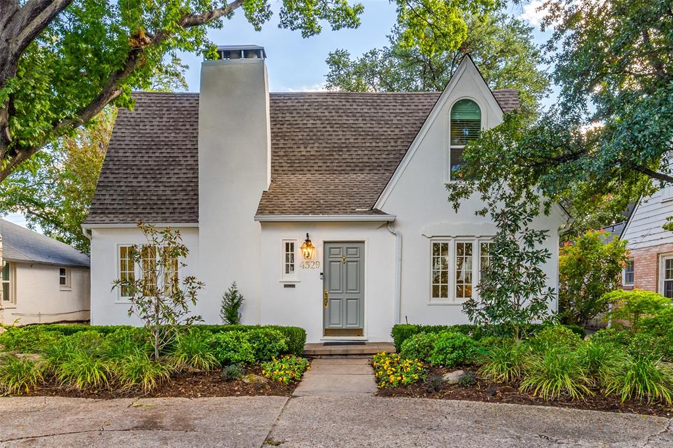
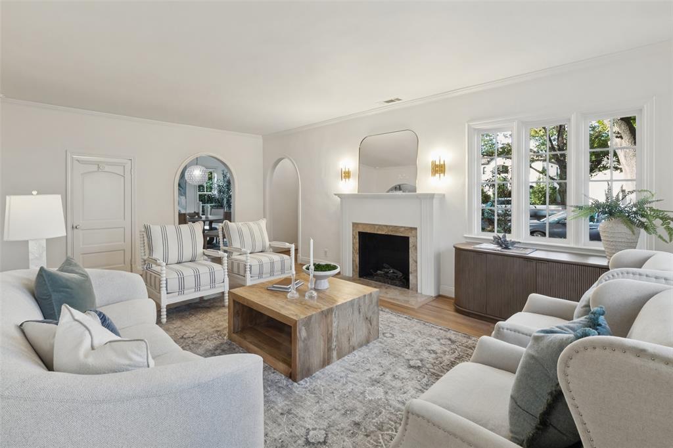
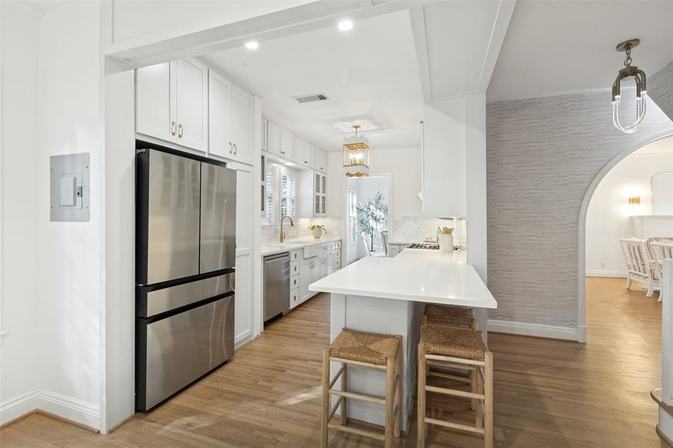
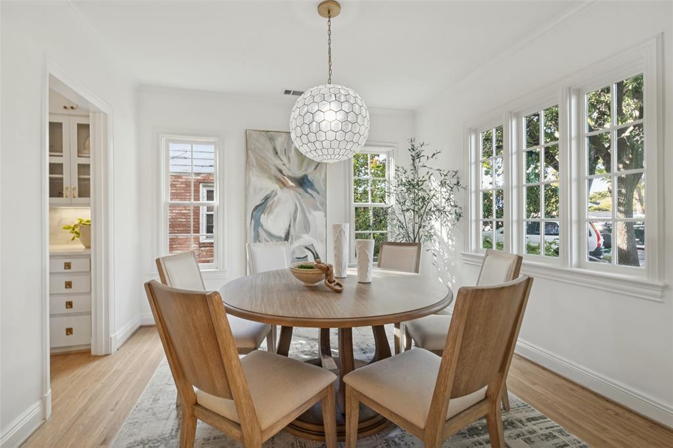
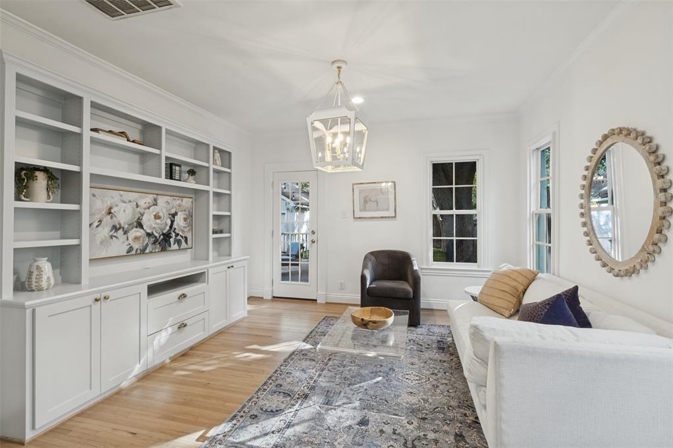
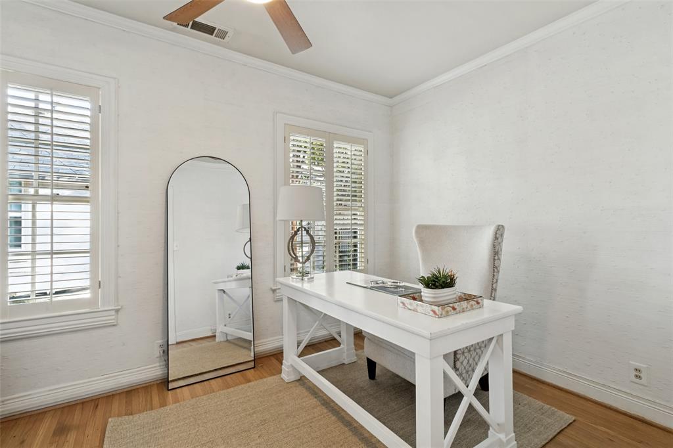
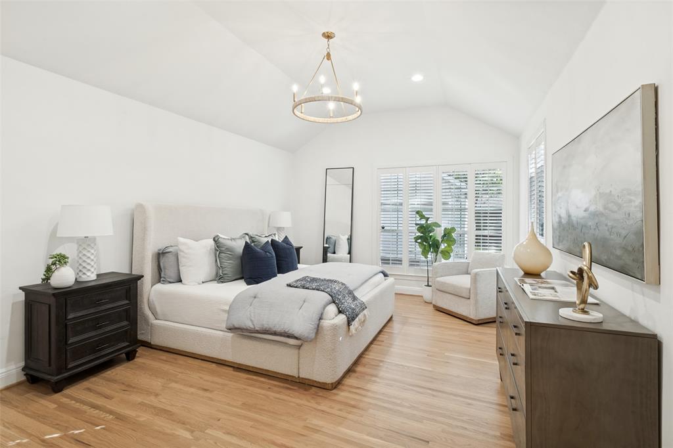
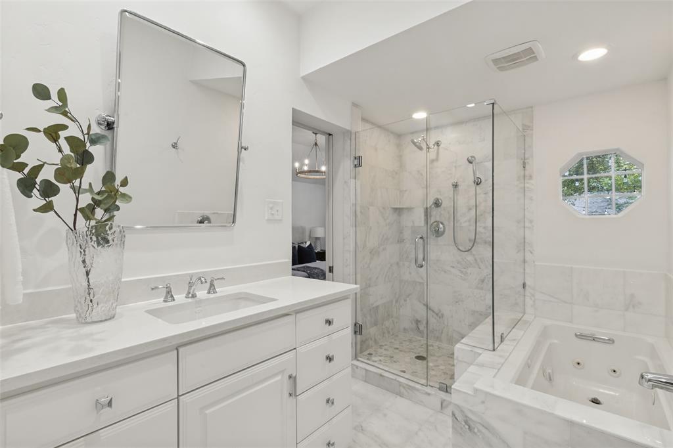
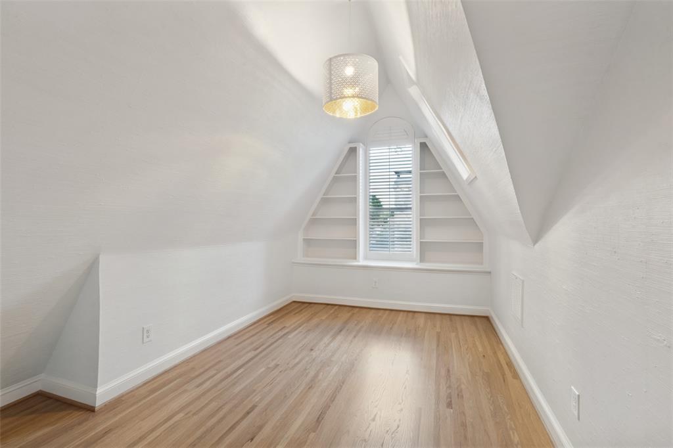
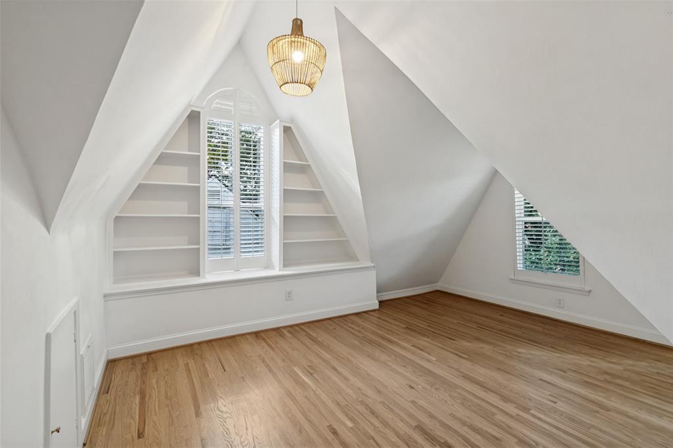
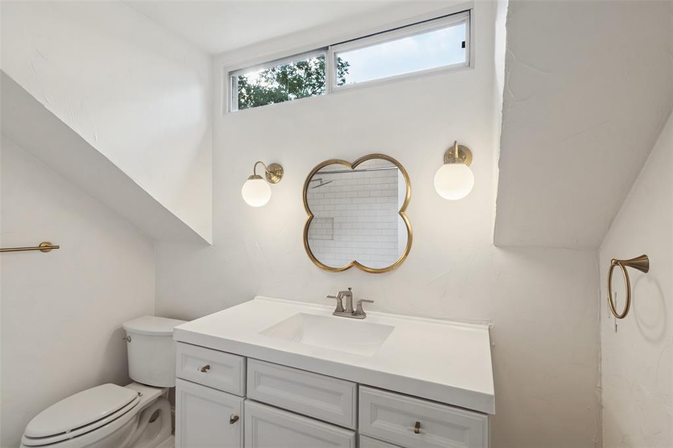
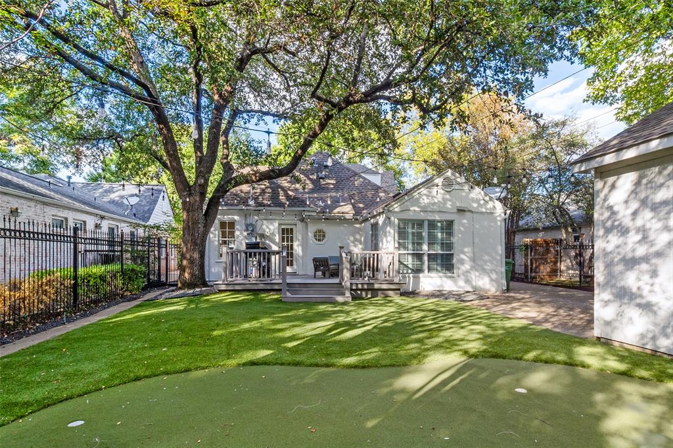
Timeless Tudor charm meets thoughtful modern updates in this beautifully maintained home in coveted Highland Park ISD! Ideally situated just steps from Highland Park Village and Bradfield Elementary, this inviting 4-bedroom, 3-bath residence offers an exceptional combination of character, comfort, and walkability. Beautifully refinished hardwood floors, fresh interior paint, updated lighting, and charming architectural details create a warm and welcoming atmosphere throughout. The gorgeous kitchen opens seamlessly to the family room and features Caesarstone countertops, marble backsplash, custom cabinetry, farmhouse sink, and new stainless steel appliances (2026). The spacious primary suite offers a private retreat with an ensuite bath featuring refreshed tile finishes. Secondary bedrooms boast vaulted ceilings and built-in shelving, while a versatile bonus room with closet provides the perfect space for a home office, playroom, or optional fifth bedroom. Recent improvements include a new high-efficiency dual-unit HVAC system (2024), extensive foundation and plumbing improvements (2026), refinished stucco exterior, and refreshed landscaping. Outdoors, enjoy a private turfed backyard with putting green, entertaining deck, and electric privacy gate. Additional highlights include a 2-car garage with epoxy flooring and updated security system. A rare opportunity to enjoy classic Highland Park-area charm with substantial modern improvements in an unbeatable location near premier shopping, dining, and neighborhood schools!
School District: Highland Park ISD
Dallas MLS #: 21437880
Representing the Seller: Listing Agent Erin Young Garrett; Listing Office: Allie Beth Allman & Assoc.
Representing the Buyer: Contact realtor Douglas Newby of Douglas Newby & Associates if you would like to see this property. 214.522.1000
Property Overview
- Listing Price: $1,695,000
- MLS ID: 21437880
- Status: For Sale
- Days on Market: 0
- Updated: 11/18/2026
- Previous Status: For Sale
- MLS Start Date: 11/18/2026
Property History
- Current Listing: $1,695,000
Interior
- Number of Rooms: 4
- Full Baths: 2
- Half Baths: 1
- Interior Features: Built-in FeaturesCable TV AvailableDecorative LightingEat-in KitchenHigh Speed Internet AvailableOpen FloorplanVaulted Ceiling(s)
- Flooring: HardwoodTile
Parking
Location
- County: Dallas
- Directions: Located on the South-East side of Mockingbird and the Tollway. Steps away from Highland Park Village and Bradfield Elementary. Easy Access to the North Dallas Tollway. For showings, please park in circle drive or driveway.
Community
- Home Owners Association: None
School Information
- School District: Highland Park ISD
- Elementary School: Bradfield
- Middle School: Highland Park
- High School: Highland Park
Heating & Cooling
- Heating/Cooling: CentralNatural Gas
Utilities
- Utility Description: AlleyCable AvailableCity SewerCity WaterConcreteCurbsElectricity ConnectedSidewalk
Lot Features
- Lot Size (Acres): 0.15
- Lot Size (Sqft.): 6,621.12
- Lot Dimensions: 50 x 132
- Lot Description: Few TreesInterior LotLandscapedSprinkler System
- Fencing (Description): ElectricWoodWrought Iron
Financial Considerations
- Price per Sqft.: $783
- Price per Acre: $11,151,316
- For Sale/Rent/Lease: For Sale
Disclosures & Reports
- Legal Description: HIGHLAND PARK WEST 4TH INST BLK 148 LT 3
- APN: 60084501480030000
- Block: 148
Categorized In
- Price: Over $1.5 Million$1 Million to $2 Million
- Style: Tudor
- Neighborhood: Fourth Section of Highland Park Neighborhood West of Preston
Contact Realtor Douglas Newby for Insights on Property for Sale
Douglas Newby represents clients with Dallas estate homes, architect designed homes and modern homes.
Listing provided courtesy of North Texas Real Estate Information Systems (NTREIS)
We do not independently verify the currency, completeness, accuracy or authenticity of the data contained herein. The data may be subject to transcription and transmission errors. Accordingly, the data is provided on an ‘as is, as available’ basis only.