

2108 Rosinweed Lane, Allen, Texas
$1,323,556
LOADING ..
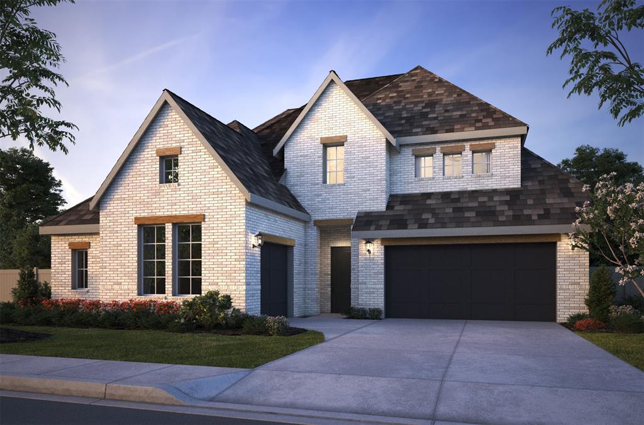
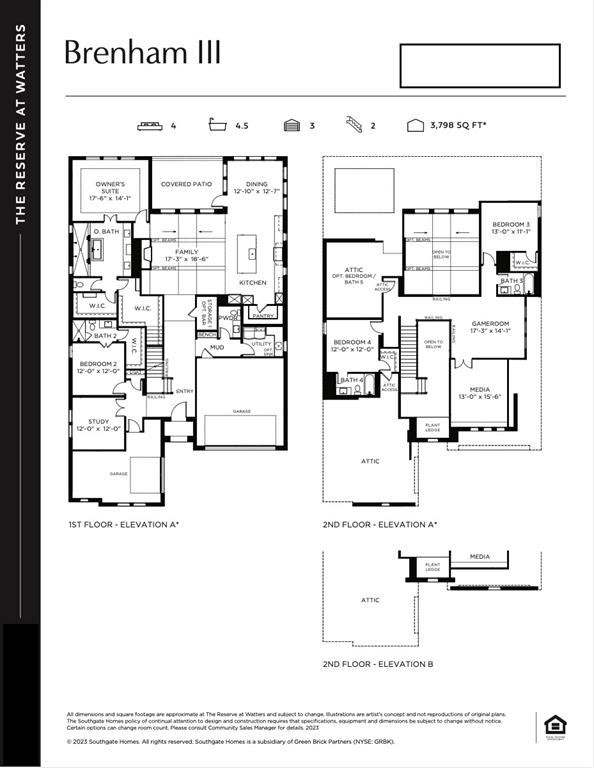
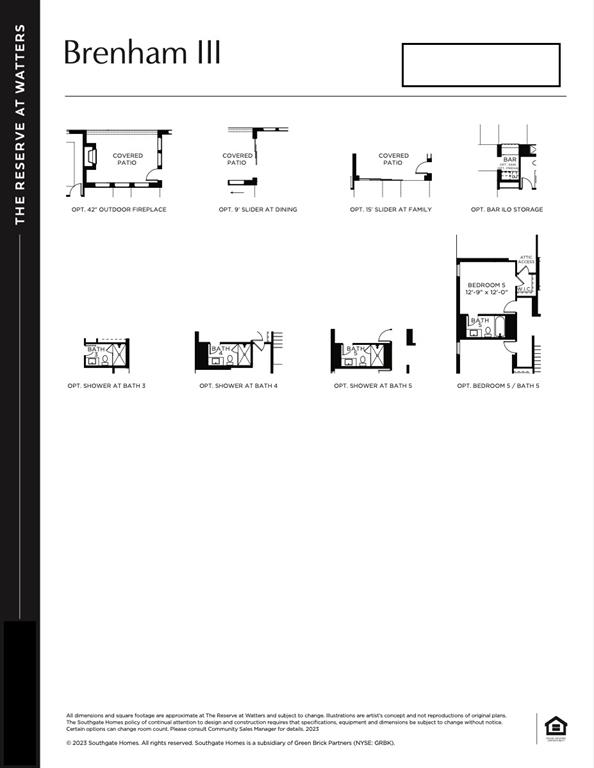
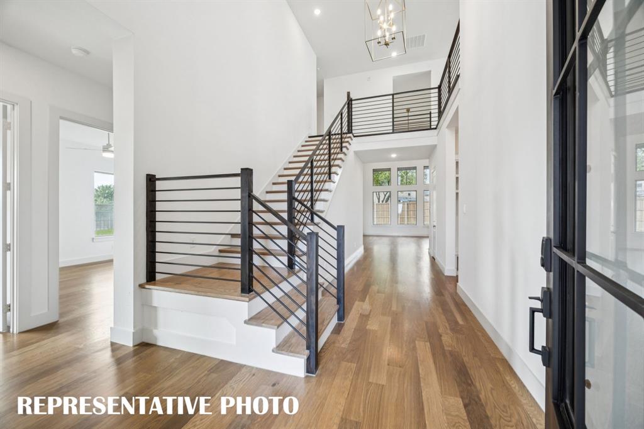
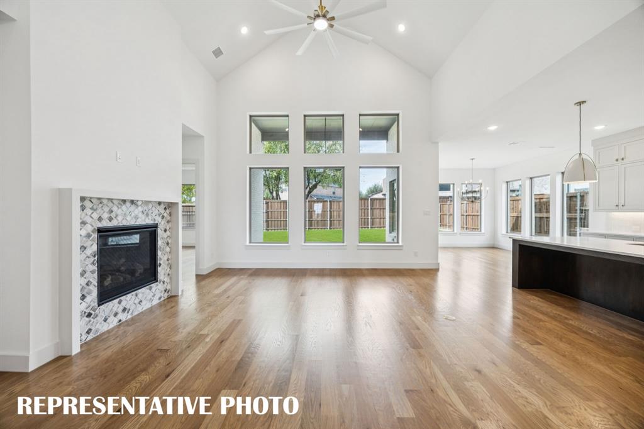
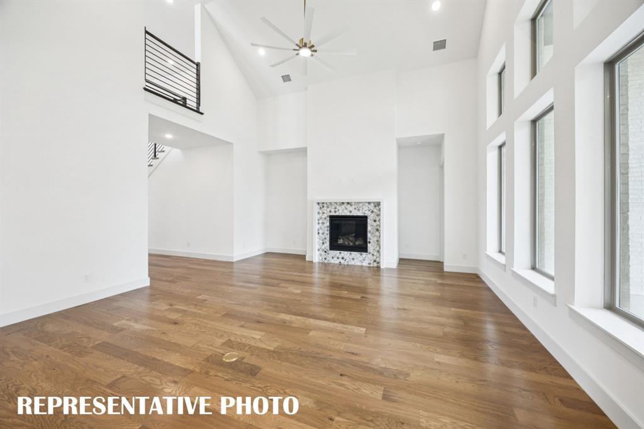
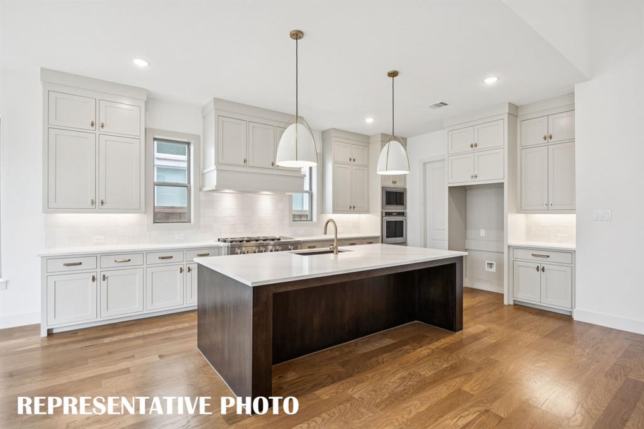
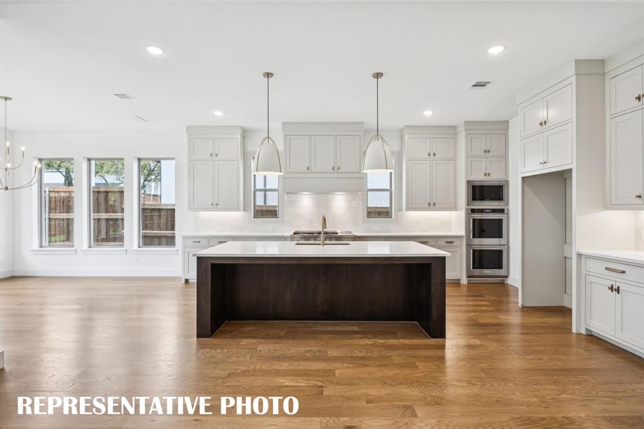
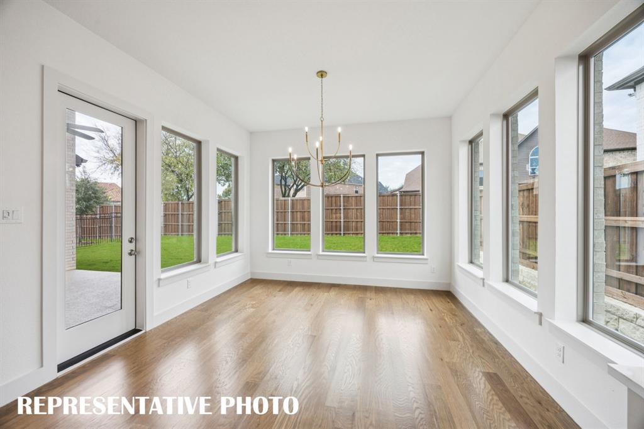
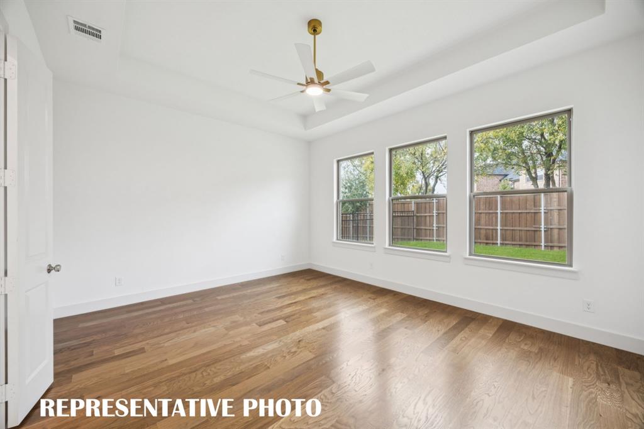
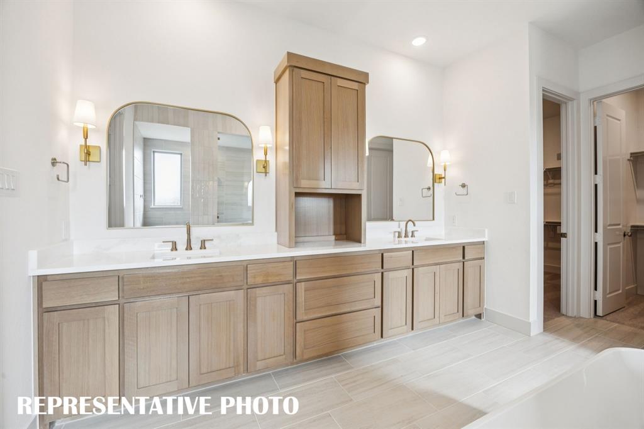
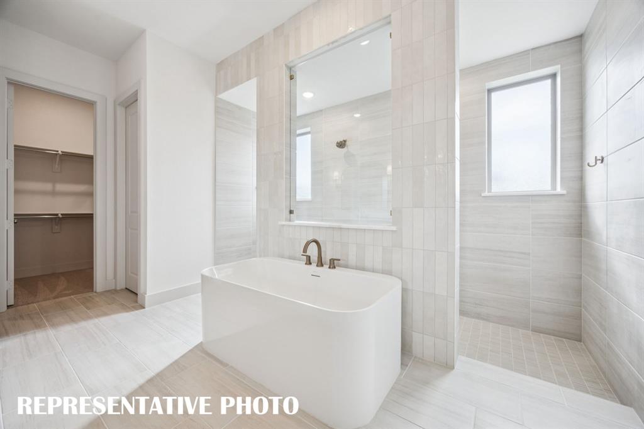
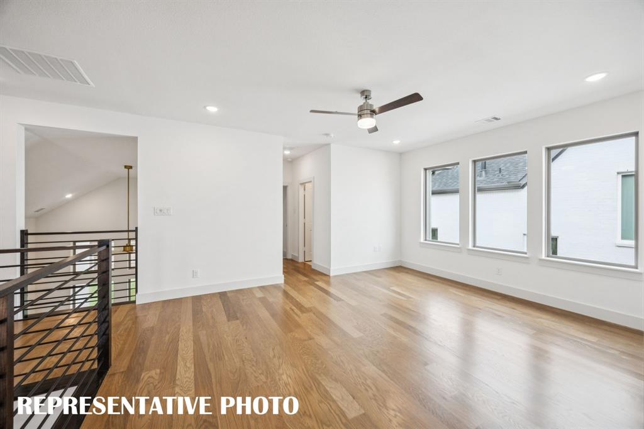
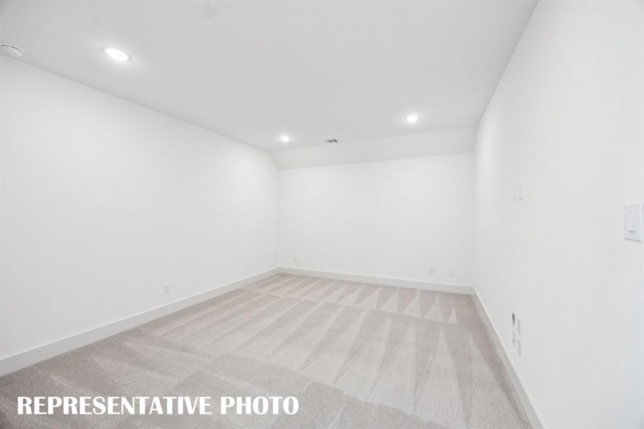
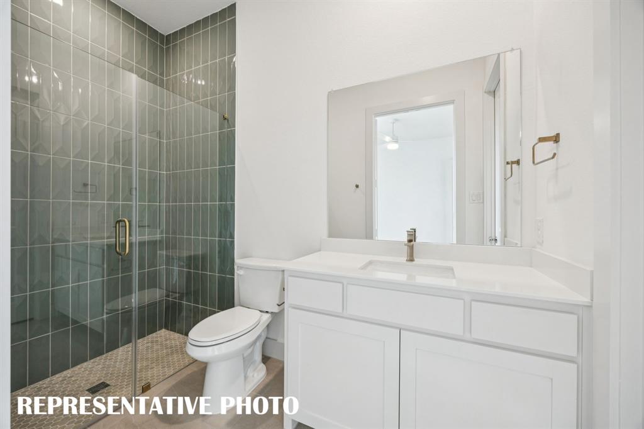
SOUTHGATE HOMES BRENHAM III floor plan. From the exterior to the interior, this transitional home is a refined expression of luxury living. The rich, moody façade is beautifully complemented by warm cedar headers, softening the timeless English Tudor architecture and setting the tone for the thoughtful design found throughout, including a distinctive split garage. Inside, medium-toned oak flooring flows seamlessly through the main living spaces and Owner’s Suite, while a dramatic staircase in the foyer creates an unforgettable first impression. Tucked to one side, a private study and downstairs guest suite with its own bath offer a quiet sense of separation. The chef’s kitchen effortlessly blends beauty and functionality, featuring tall cabinetry, premium appliances, and a 36-inch Café professional range-top, making it equally suited for everyday living and entertaining. Privately tucked behind the family room, the luxurious Owner’s Suite offers a secluded retreat with warm tones, sophisticated finishes, and thoughtfully curated details that create an atmosphere of comfort and elegance. Two oversized walk-in closets provide exceptional storage and organization. The main level is further enhanced by a convenient wet bar and a 15-foot sliding glass door that opens to the covered patio, creating an effortless connection between indoor and outdoor living. Upstairs, a spacious Media Room and Game Room complete the home, offering additional spaces for relaxation, entertainment, and gathering.
School District: Allen ISD
Dallas MLS #: 21433602
Representing the Seller: Listing Agent Carole Campbell; Listing Office: Colleen Frost Real Estate Serv
Representing the Buyer: Contact realtor Douglas Newby of Douglas Newby & Associates if you would like to see this property. 214.522.1000
Property Overview
- Listing Price: $1,323,556
- MLS ID: 21433602
- Status: For Sale
- Days on Market: 0
- Updated: 11/20/2026
- Previous Status: For Sale
- MLS Start Date: 11/20/2026
Property History
- Current Listing: $1,323,556
Interior
- Number of Rooms: 5
- Full Baths: 5
- Half Baths: 1
- Interior Features: Decorative LightingDouble VanityDry BarHigh Speed Internet AvailableKitchen IslandOpen FloorplanPantrySound System WiringVaulted Ceiling(s)Walk-In Closet(s)Wired for Data
- Flooring: CarpetTileWood
Parking
Location
- County: Collin
- Directions: Heading north on US-75, take exit 37 for FM-2786 toward Stacy Road. Turn left onto W Stacy Road. Continue on Stacy Road for approximately one mile and then turn right onto Aster Trail. Take your next left onto Pepperwort Drive. The model will be immediately on your right at 988 Pepperwort Dr.
Community
- Home Owners Association: Mandatory
School Information
- School District: Allen ISD
- Elementary School: Cheatham
- Middle School: Curtis
- High School: Allen
Heating & Cooling
- Heating/Cooling: CentralFireplace(s)Natural GasZoned
Utilities
Lot Features
- Lot Size (Acres): 0.18
- Lot Size (Sqft.): 7,840.8
- Lot Description: Interior LotLandscapedLrg. Backyard GrassSprinkler SystemSubdivision
- Fencing (Description): Back YardFencedWood
Financial Considerations
- Price per Sqft.: $327
- Price per Acre: $7,353,089
- For Sale/Rent/Lease: For Sale
Disclosures & Reports
- Legal Description: RESERVE AT WATTERS, BLK C, LOT 15
- APN: R-12715-00C-0150-1
- Block: C
Categorized In
- Price: Under $1.5 Million$1 Million to $2 Million
- Style: Traditional
- Neighborhood: Allen, Texas
Contact Realtor Douglas Newby for Insights on Property for Sale
Douglas Newby represents clients with Dallas estate homes, architect designed homes and modern homes.
Listing provided courtesy of North Texas Real Estate Information Systems (NTREIS)
We do not independently verify the currency, completeness, accuracy or authenticity of the data contained herein. The data may be subject to transcription and transmission errors. Accordingly, the data is provided on an ‘as is, as available’ basis only.