

7031 Hunters Ridge Drive, Dallas, Texas
$1,065,000
LOADING ..
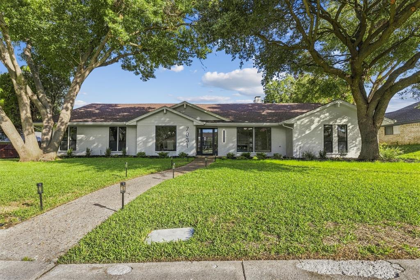
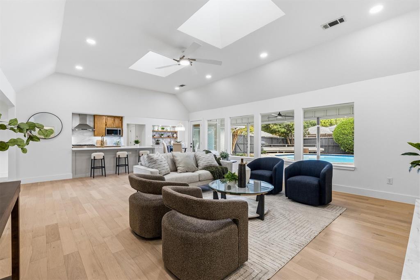
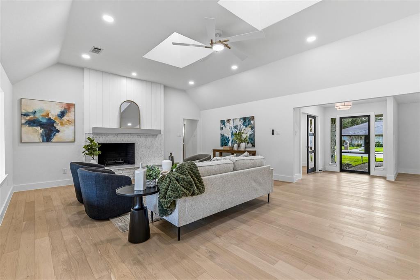
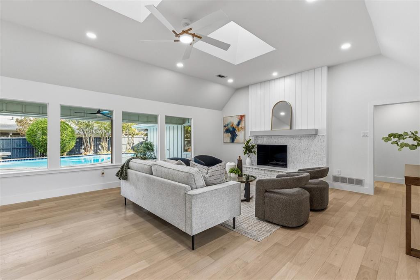
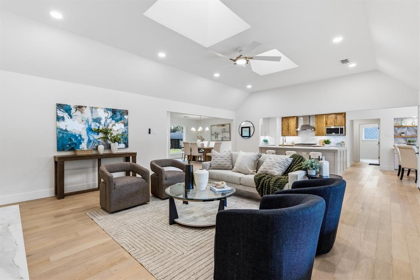
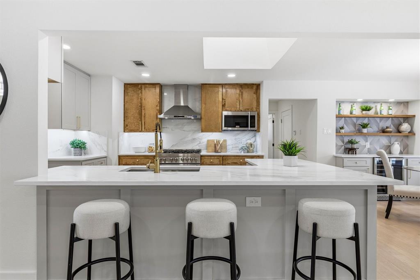
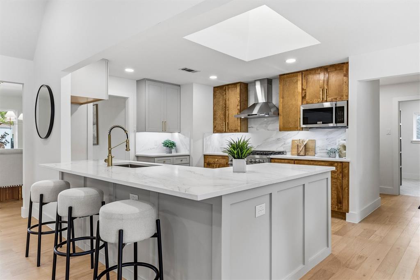
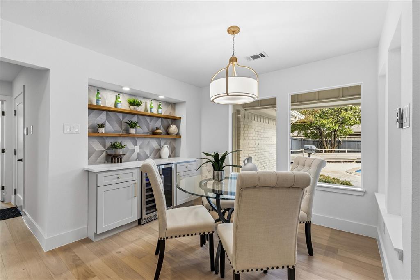
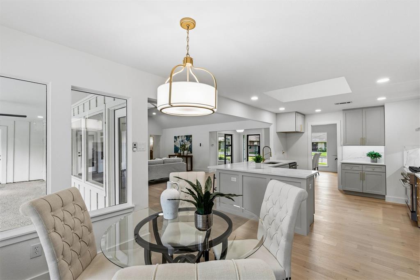
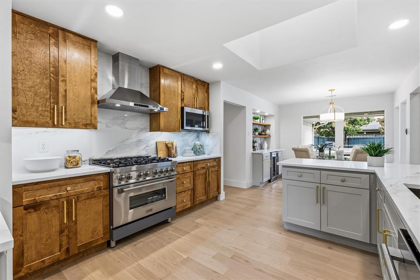
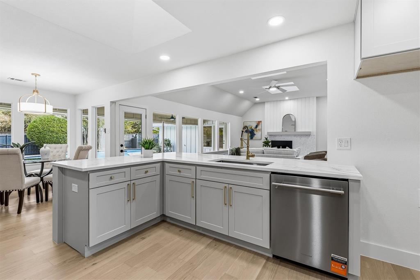
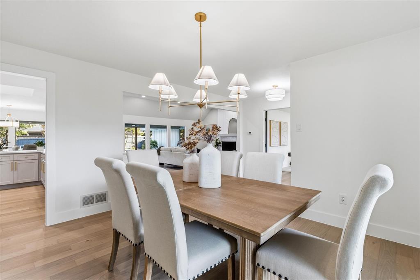
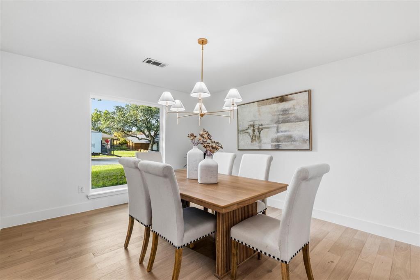
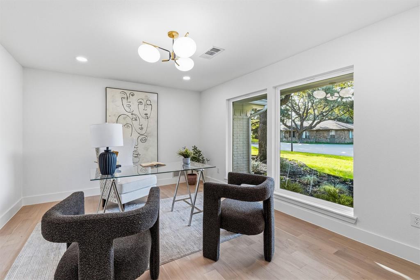
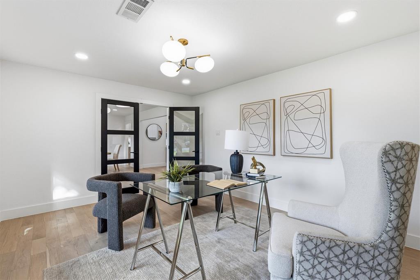
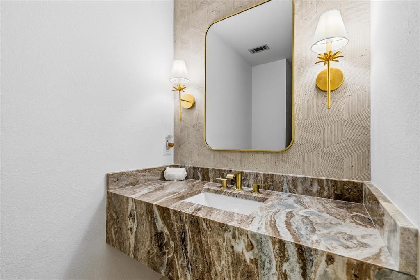
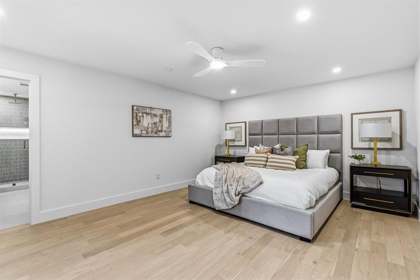
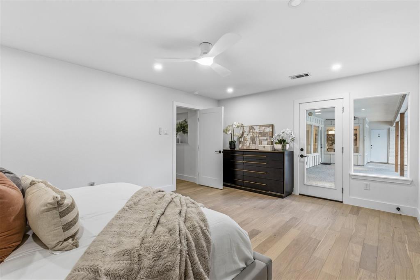
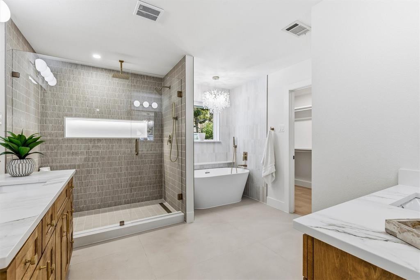
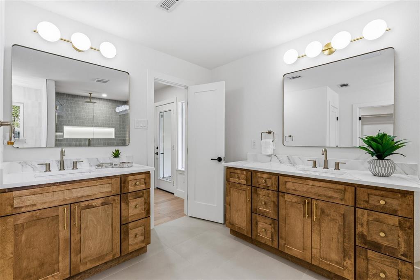
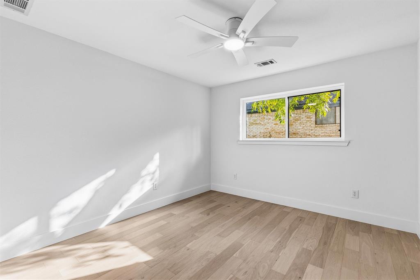
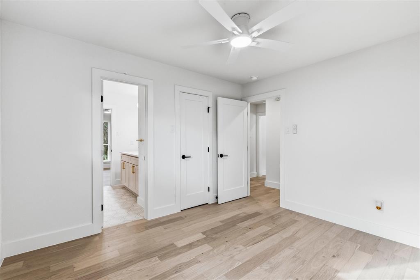
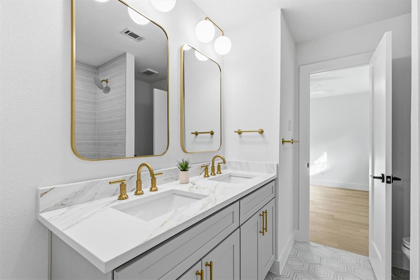
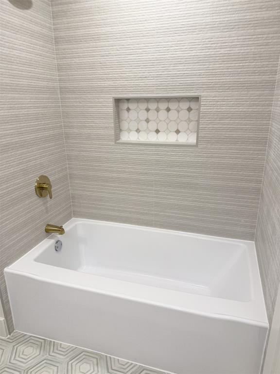
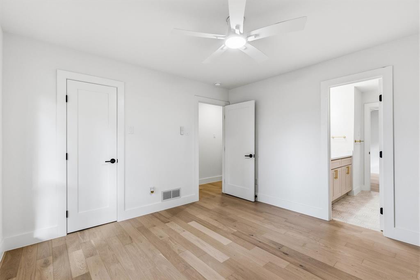
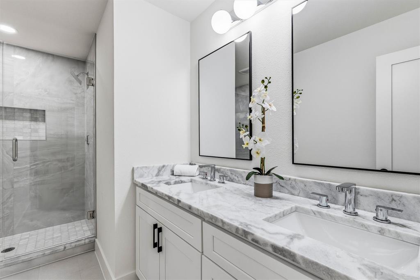
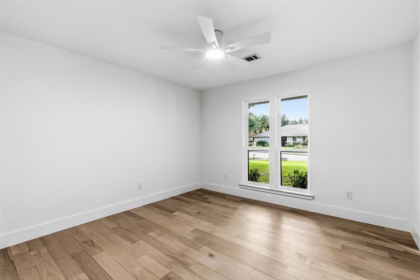
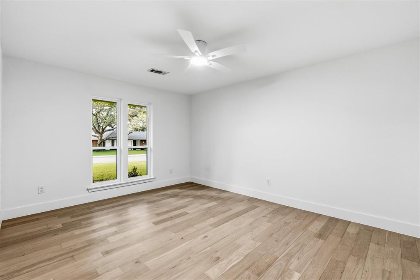
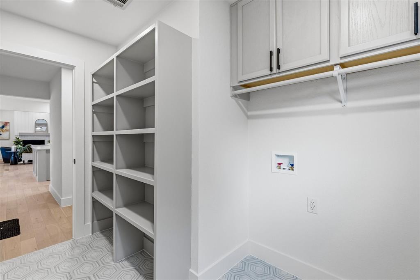
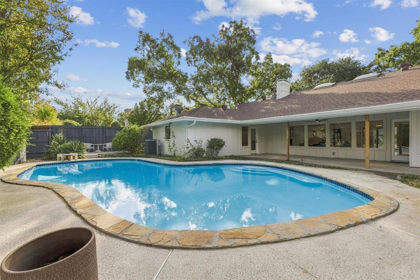
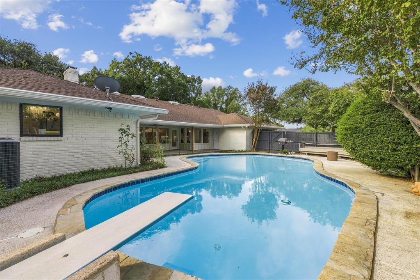
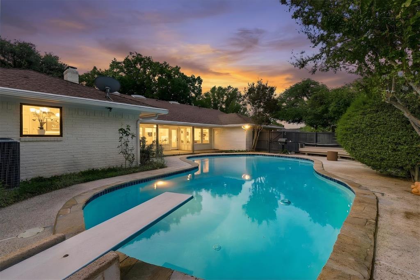
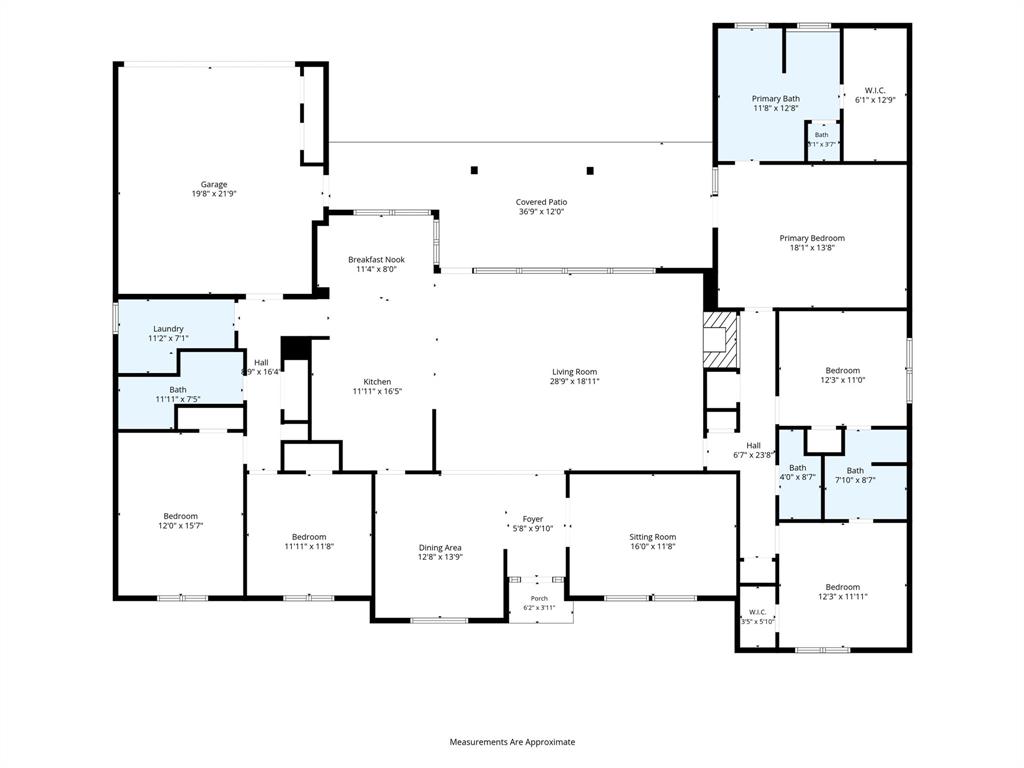
This stunning transformation, in coveted Prestonwood Estates of North Dallas, was thoughtfully redesigned with quality at the forefront - from what you can see to what you don't. Offers over 3,000 square feet with five-bedrooms, three and a half baths, plus a dedicated office - the fifth bedroom could make a great game room. Major new systems include: PVC Plumbing, Trane Hvac, electrical copper wiring throughout, electric panel box, windows, and two water heaters. The all-new Chef's kitchen has solid wood cabinetry, luxurious quartz countertops, stainless appliances, wine fridge, and bar seating. Wood floors throughout, solid core doors, and a wall of windows overlooking the backyard oasis with covered patio and gorgeous pool. The primary suite offers a private retreat with its own patio and pool access, and comes with a redesigned bath featuring dual vanities, oversized walk-in shower, separate tub, and expanded walk-in closet. Two secondary bedrooms share access to a JJ bath w tub, & two other bedrooms share close access to a full bath w walk-in shower. A convenient powder bath serves the main living area. Exterior updates include paint, lighting, & landscaping which makes this house as compelling on the outside as it is within. This is a special neighborhood and community, located in top-rated RISD. Not many houses like this, with this quality become available often in Prestonwood. Come see the difference.
School District: Richardson ISD
Dallas MLS #: 21429104
Representing the Seller: Listing Agent Mark Fuller; Listing Office: IP Realty, LLC
Representing the Buyer: Contact realtor Douglas Newby of Douglas Newby & Associates if you would like to see this property. 214.522.1000
Property Overview
- Listing Price: $1,065,000
- MLS ID: 21429104
- Status: For Sale
- Days on Market: 0
- Updated: 11/5/2026
- Previous Status: For Sale
- MLS Start Date: 11/5/2026
Property History
- Current Listing: $1,065,000
Interior
- Number of Rooms: 5
- Full Baths: 3
- Half Baths: 1
- Interior Features: Built-in Wine CoolerDecorative LightingDouble VanityEat-in KitchenGranite CountersPantryVaulted Ceiling(s)Walk-In Closet(s)
- Flooring: Engineered WoodTile
Parking
- Parking Features: DrivewayEpoxy FlooringGarageGarage Door Opener
Location
- County: Dallas
- Directions: From Preston Rd head east on Beltline Rd, go north on Hillcrest Ln, Left on Hunters Ridge Rd, House on right
Community
- Home Owners Association: None
School Information
- School District: Richardson ISD
- Elementary School: Prestonwood
- High School: Pearce
Heating & Cooling
- Heating/Cooling: CentralNatural Gas
Utilities
Lot Features
- Lot Size (Acres): 0.27
- Lot Size (Sqft.): 11,761.2
- Lot Description: Interior LotLandscapedMany TreesSprinkler System
- Fencing (Description): Wood
Financial Considerations
- Price per Sqft.: $353
- Price per Acre: $3,944,444
- For Sale/Rent/Lease: For Sale
Disclosures & Reports
- Legal Description: PRESTONWOOD BLK 8/8188 LT 2 VOL2005002/4810 D
- Restrictions: No Known Restriction(s)
- APN: 00000796562900000
- Block: 88188
Categorized In
- Price: Under $1.5 Million$1 Million to $2 Million
- Style: Traditional
- Neighborhood: Far North Dallas
Contact Realtor Douglas Newby for Insights on Property for Sale
Douglas Newby represents clients with Dallas estate homes, architect designed homes and modern homes.
Listing provided courtesy of North Texas Real Estate Information Systems (NTREIS)
We do not independently verify the currency, completeness, accuracy or authenticity of the data contained herein. The data may be subject to transcription and transmission errors. Accordingly, the data is provided on an ‘as is, as available’ basis only.