

6467 Orchid Lane, Dallas, Texas
$3,275,000
LOADING ..
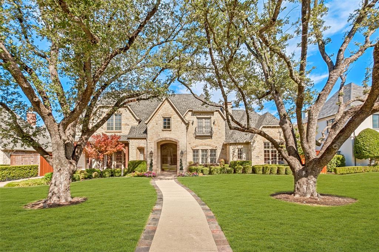
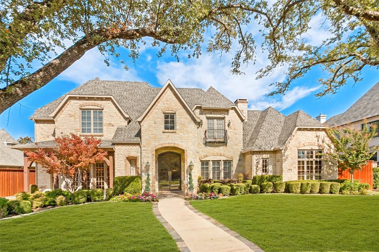
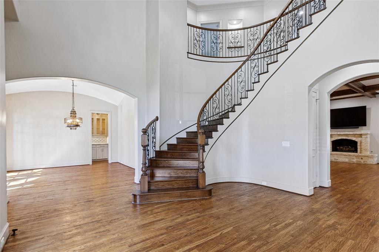
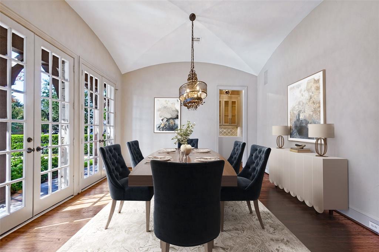
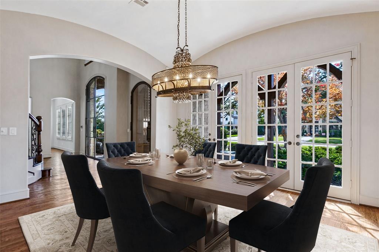
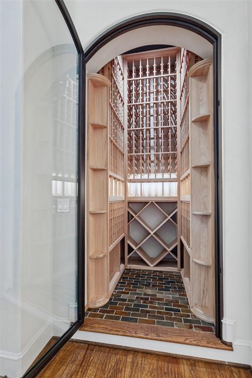
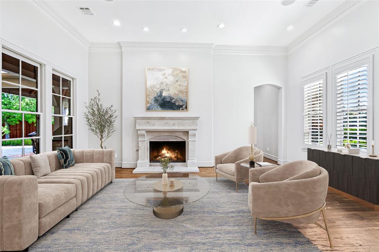
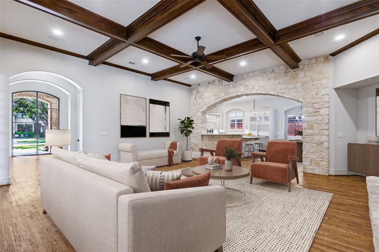
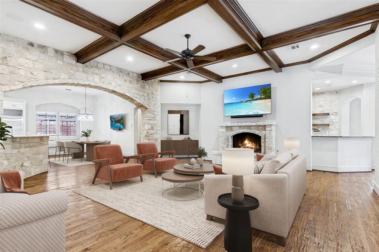
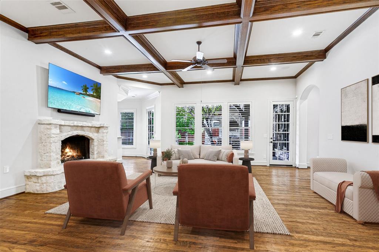
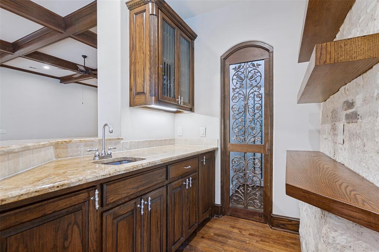
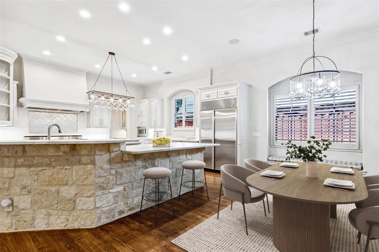
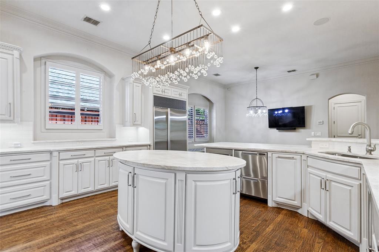
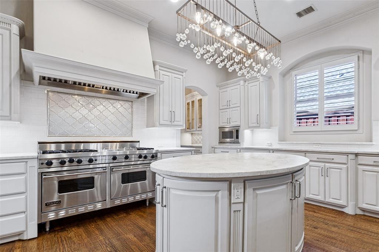
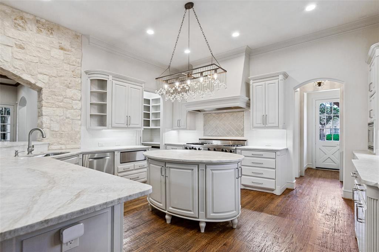
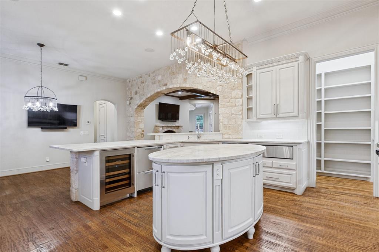
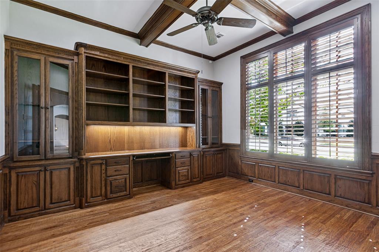
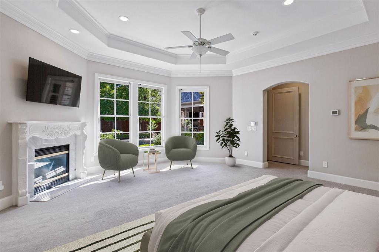
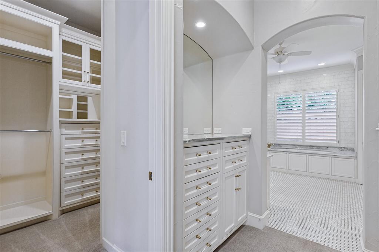
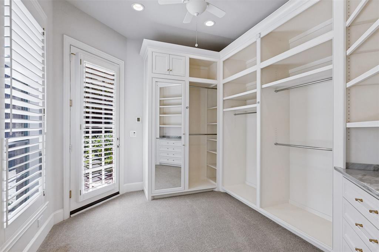
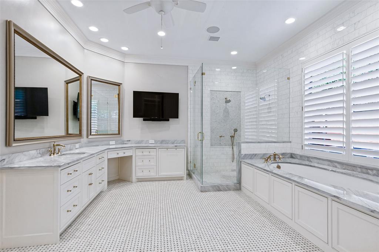
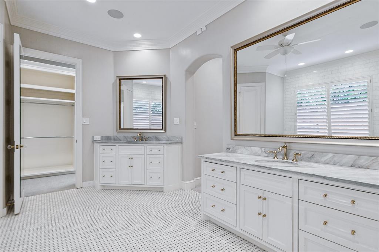
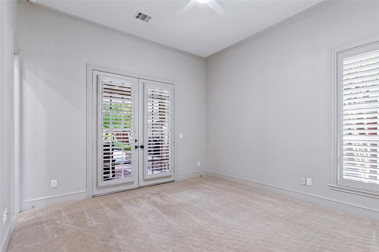
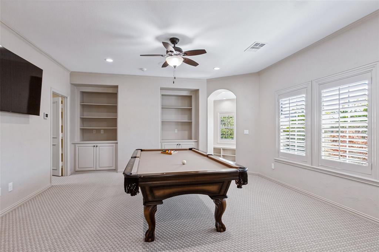
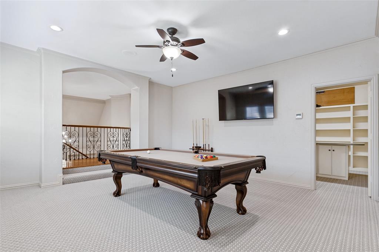
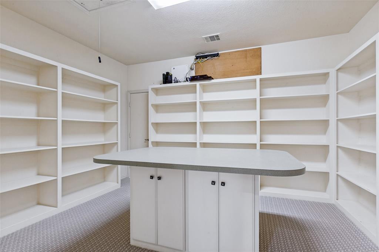
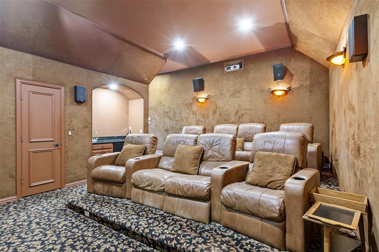
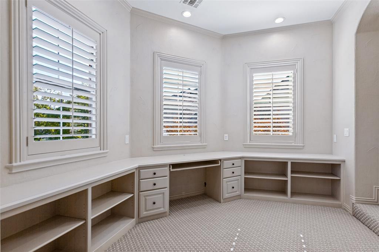
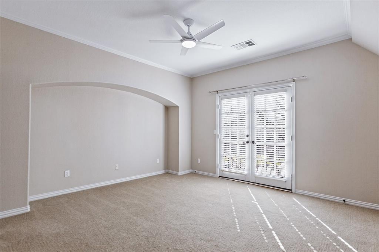
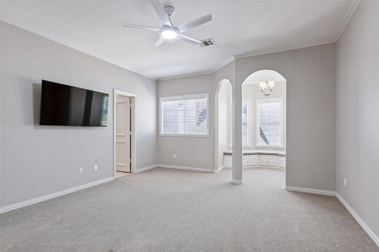
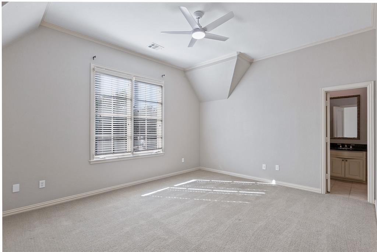
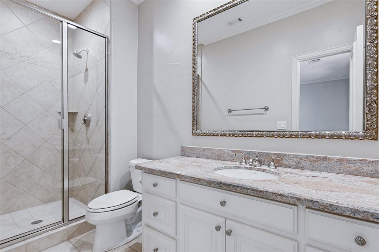
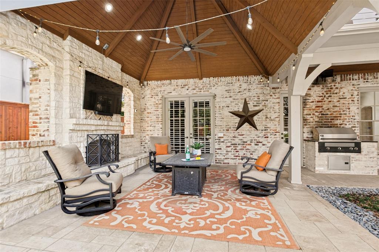
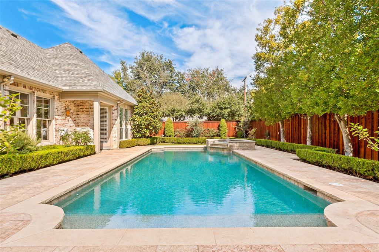
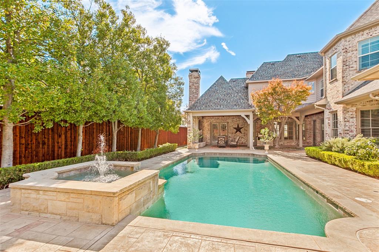
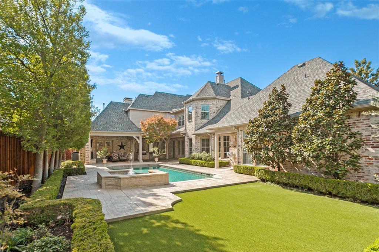
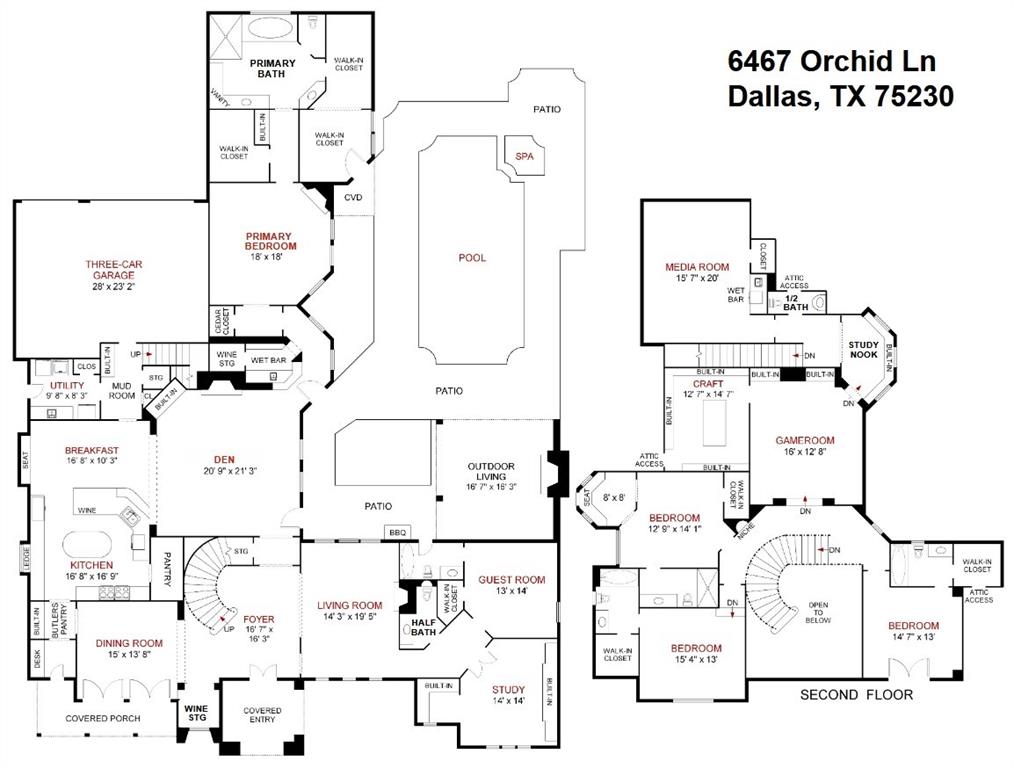
Location, condition, and floorplan converge beautifully in this exquisitely designed & updated home in the Fairway of Preston Hollow. A manicured drive-up framed by mature oak trees is the prelude to the thoughtful, tasteful interior beyond custom Solara glass entry doors. Soaring ceilings, expansive living spaces, and effortless flow define the floorplan, which features the primary suite and a guest suite on the main level, along with a private study with an adjacent supply nook. A custom-designed, climate-controlled wine room with a glass display door serves as a striking focal point between the living and dining rooms. The chef’s kitchen is appointed with a breakfast bar, exquisite leathered Taj Mahal countertops, and premium appliances including a Viking range, Sub-0, Bosch dishwasher + F&P dish drawers, Bosch warming drawer, and a deluxe walk-in pantry with an appliance countertop & exceptional storage. A butler’s pantry with beveled-glass cabinetry provides an elegant transition to the dining room. Bathed in natural light, the primary suite offers a gas fireplace, sitting area, and a luxurious marble bath featuring dual vanities, frameless glass shower, soaking tub, and spectacular his-her closets with abundant storage. Upstairs hosts 3 generously sized bedroom suites, a game room, a fully equipped media room with seating, a study nook, and a craft room complete with a task island & extensive storage. The perfect getaway awaits in the private backyard offering a covered outdoor living area with fireplace & grill, a stunning pool with spa & fountain, and a turfed play area ideal for children or pets. Additional amenities include a 3-car attached garage with epoxy flooring, an automatic driveway security gate, 4 fireplaces, a Sonos system with 10 TVs throughout the home, LED lighting, tankless water heaters with recirculating pumps, 3 attic storage spaces, and a walkable location near St. Mark’s, Central Market, and the shops & restaurants of Preston Royal!
School District: Dallas ISD
Dallas MLS #: 21423229
Open House: Public: Sun Nov 1, 2:00PM-4:00PM
Representing the Seller: Listing Agent Lori Sparks; Listing Office: Allie Beth Allman & Assoc.
Representing the Buyer: Contact realtor Douglas Newby of Douglas Newby & Associates if you would like to see this property. 214.522.1000
Property Overview
- Listing Price: $3,275,000
- MLS ID: 21423229
- Status: For Sale
- Days on Market: 0
- Updated: 10/29/2026
- Previous Status: For Sale
- MLS Start Date: 10/29/2026
Property History
- Current Listing: $3,275,000
Interior
- Number of Rooms: 5
- Full Baths: 5
- Half Baths: 2
- Interior Features: Built-in Wine CoolerCedar Closet(s)Flat Screen WiringHigh Speed Internet AvailableIn-Law Suite FloorplanMultiple StaircasesOpen FloorplanPanelingSound System WiringWalk-In Closet(s)Wet Bar
- Appliances: Home Theater
- Flooring: CarpetCeramic TileHardwoodMarble
Parking
Location
- County: Dallas
- Directions: From Preston Rd and Royal Ln, go south on Preston, turn east on Orchid.
Community
- Home Owners Association: None
School Information
- School District: Dallas ISD
- Elementary School: Prestonhol
- Middle School: Benjamin Franklin
- High School: Hillcrest
Heating & Cooling
- Heating/Cooling: CentralFireplace(s)Natural GasZoned
Utilities
- Utility Description: AlleyCity SewerCity Water
Lot Features
- Lot Size (Acres): 0.38
- Lot Size (Sqft.): 16,509.24
- Lot Dimensions: 100x165
- Lot Description: Interior LotLandscapedSprinkler System
- Fencing (Description): Back YardWood
Financial Considerations
- Price per Sqft.: $513
- Price per Acre: $8,641,161
- For Sale/Rent/Lease: For Sale
Disclosures & Reports
- Legal Description: ROYAL HILLS BLK 13/5498 LOT 2 ORCHID LN
- Disclosures/Reports: Survey Available
- APN: 00000412222000000
- Block: 13/5498
Categorized In
- Price: Over $1.5 Million$3 Million to $7 Million
- Style: Traditional
- Neighborhood: Walnut Hill to Forest Lane
Contact Realtor Douglas Newby for Insights on Property for Sale
Douglas Newby represents clients with Dallas estate homes, architect designed homes and modern homes.
Listing provided courtesy of North Texas Real Estate Information Systems (NTREIS)
We do not independently verify the currency, completeness, accuracy or authenticity of the data contained herein. The data may be subject to transcription and transmission errors. Accordingly, the data is provided on an ‘as is, as available’ basis only.