

4621 Redwood Court, Irving, Texas
$1,395,000

LOADING ..
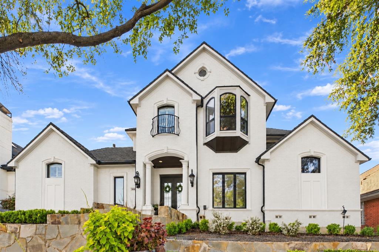
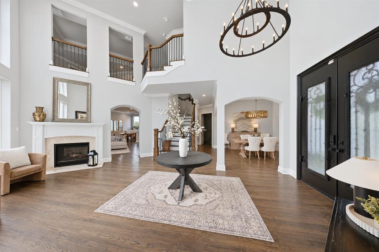
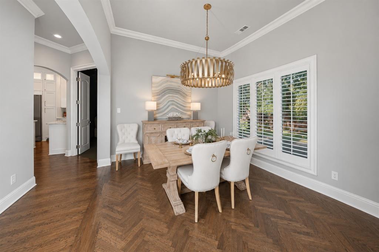
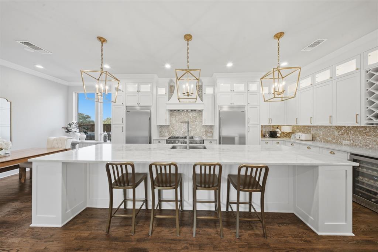
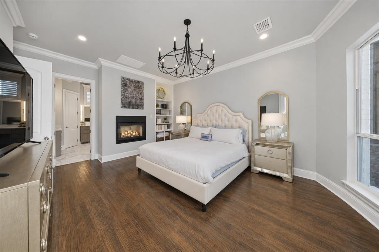
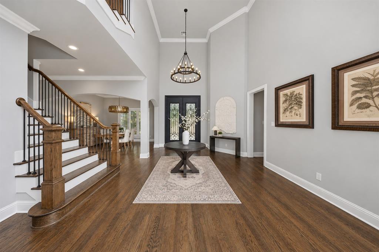
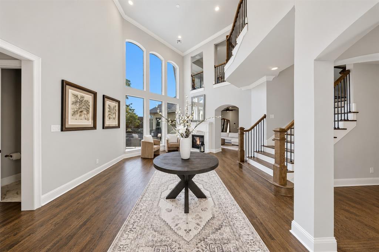
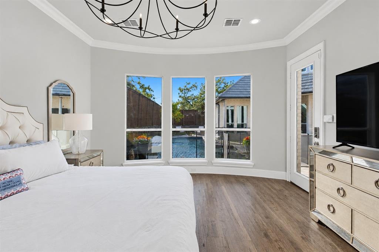
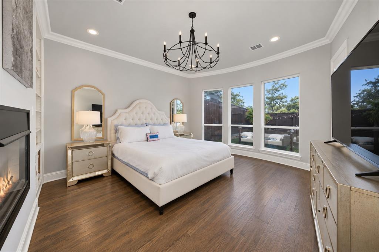
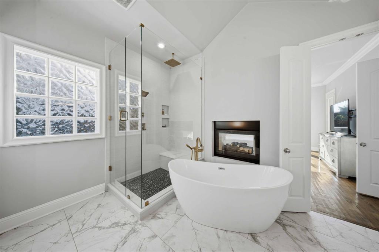
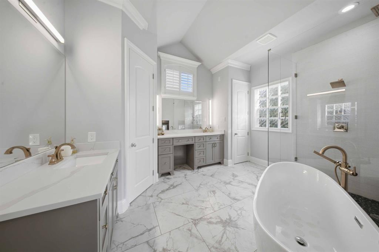
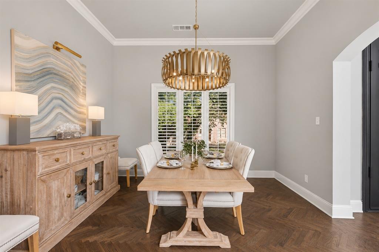
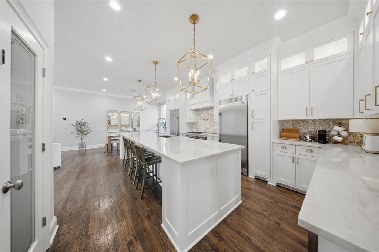
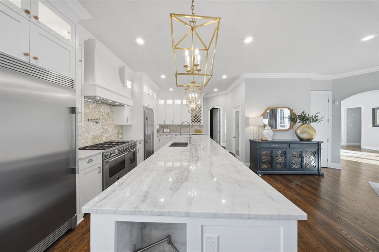
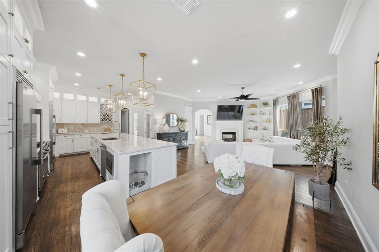
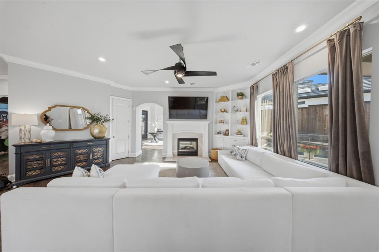
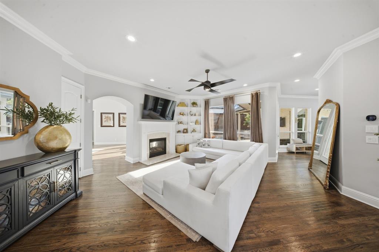
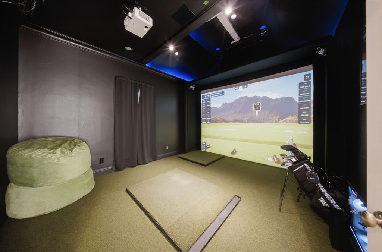
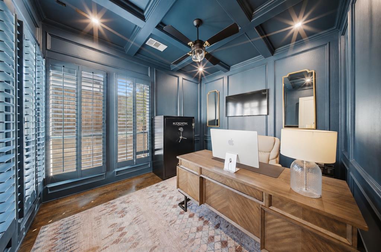
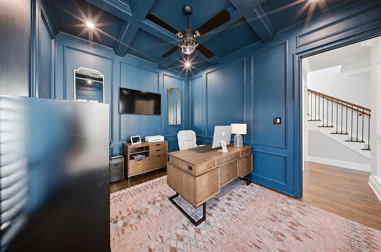
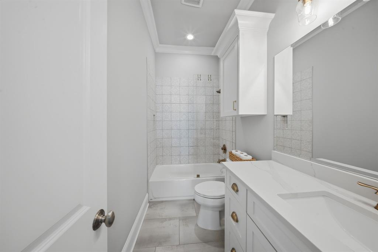
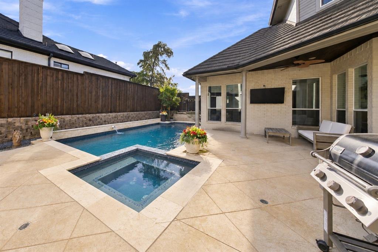
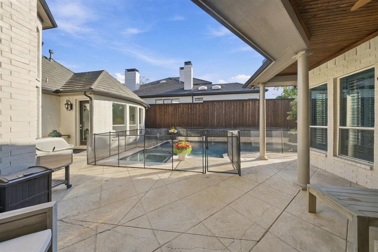
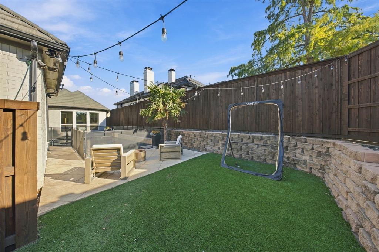
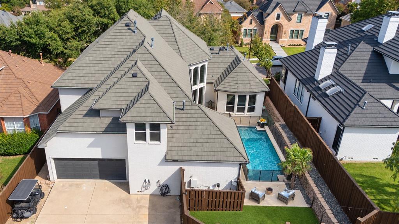
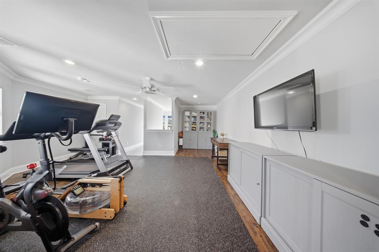
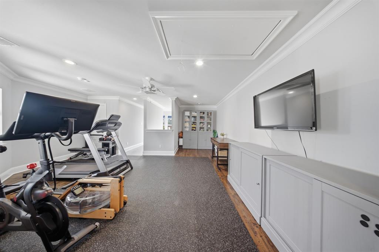
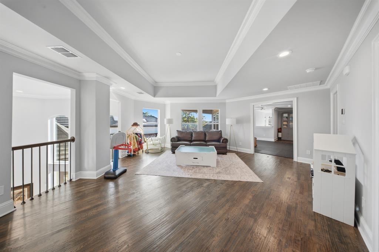
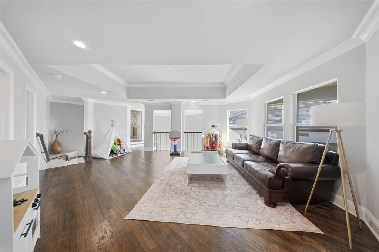
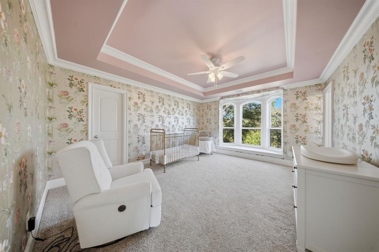
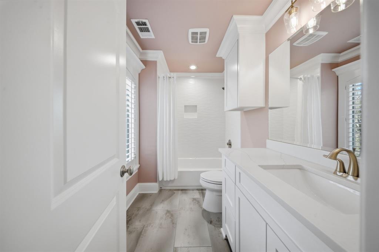
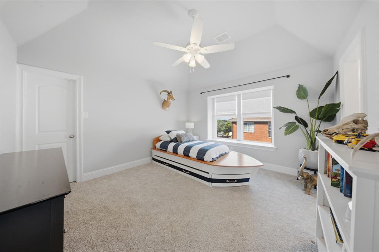
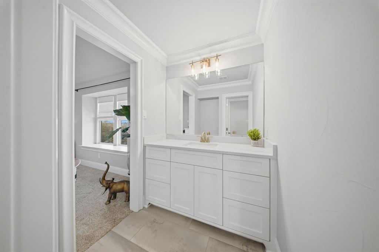
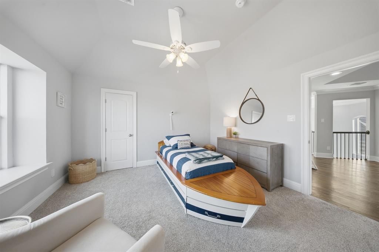
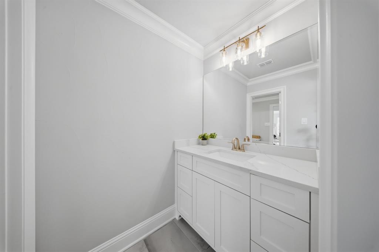
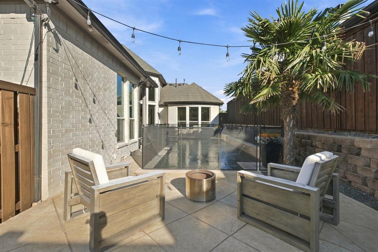
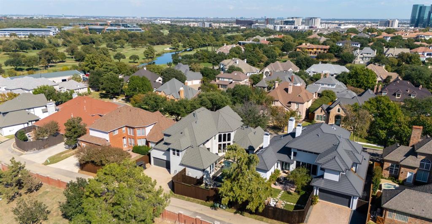
Taken down to the studs, rebuilt and completed in 2020, this Las Colinas home has the roof, HVAC, windows and pool equipment of a new build on a quiet, guard gated Cul de sac. With two main level bedrooms and a golf cart ride to The Ritz Carlton and The Nelson, it is a combination that is rare in this neighborhood. Most homes here have not been completely renovated, and this one has. All new, from the drywall, flooring, kitchen, baths, appliances, lighting and fixtures to the metal roof with copper accents and one Tesla charger in the garage. You get an established street with mature trees and a park down the road, with the benefits of a brand-new home, so the biggest decision is where to put the furniture. The two-story foyer has a wrought iron staircase and hardwood floors. The kitchen is the gathering spot, with a Taj Mahal quartzite island that seats up to six, maple soft close cabinets, a gas range, a breakfast area and bar, open to a family room with fireplace and built in shelving. There is also a dining room and media room in this 5 bedroom, 4.5 bath, 4,590 square foot home. The primary suite is on the main level with its own fireplace and a spa bath with a soaking tub and glass shower. The navy coffered study works as an office or converts to a second main level bedroom with a full bath nearby, so guests never need the stairs. Upstairs are three bedrooms, a loft and a gym that can be a hobby room or office. Swim in the resurfaced pool and spa, then settle in by the fire pit on the covered patio with a TV hookup for game day. Hop in the golf cart for dinner at The Ritz Carlton or a round at The Nelson Golf and Sports Club, where the tennis, golf and fitness membership is optional but amazing. DFW Airport, Love Field and major highways are close, and the home is zoned to Carrollton Farmers Branch ISD. It is Certified Pre-Owned, with a prelisting inspection, a one year buyer home warranty and a twelve month resale guarantee.
School District: Carrollton-Farmers Branch ISD
Dallas MLS #: 21423192
Representing the Seller: Listing Agent Nicole Andrews; Listing Office: Nicole Andrews Group
Representing the Buyer: Contact realtor Douglas Newby of Douglas Newby & Associates if you would like to see this property. 214.522.1000
Property Overview
- Listing Price: $1,395,000
- MLS ID: 21423192
- Status: For Sale
- Days on Market: 0
- Updated: 10/31/2026
- Previous Status: For Sale
- MLS Start Date: 10/31/2026
Property History
- Current Listing: $1,395,000
Interior
- Number of Rooms: 5
- Full Baths: 4
- Half Baths: 1
- Interior Features: Built-in FeaturesBuilt-in Wine CoolerCable TV AvailableCathedral Ceiling(s)ChandelierDecorative LightingDouble VanityEat-in KitchenFlat Screen WiringHigh Speed Internet AvailableKitchen IslandMultiple StaircasesOpen FloorplanPantryVaulted Ceiling(s)Walk-In Closet(s)Wet Bar
- Appliances: Irrigation Equipment
- Flooring: CarpetCeramic TileHardwood
Parking
Location
- County: Dallas
- Directions: Follow GPS. Gated and guarded community requires ID and appointment for showing. Enter off MacArthur and Windsor View
Community
- Home Owners Association: Mandatory
School Information
- School District: Carrollton-Farmers Branch ISD
- Elementary School: La Villita
- Middle School: Bush
- High School: Ranchview
Heating & Cooling
- Heating/Cooling: CentralFireplace(s)Natural Gas
Utilities
Lot Features
- Lot Size (Acres): 0.2
- Lot Size (Sqft.): 8,640
- Lot Description: Cul-De-SacFew TreesInterior LotLandscapedSprinkler SystemSubdivision
- Fencing (Description): Back YardWood
Financial Considerations
- Price per Sqft.: $304
- Price per Acre: $7,034,796
- For Sale/Rent/Lease: For Sale
Disclosures & Reports
- Restrictions: Development
- APN: 6041400A00400
- Block: A
Categorized In
- Price: Under $1.5 Million$1 Million to $2 Million
- Style: Traditional
Contact Realtor Douglas Newby for Insights on Property for Sale
Douglas Newby represents clients with Dallas estate homes, architect designed homes and modern homes.
Listing provided courtesy of North Texas Real Estate Information Systems (NTREIS)
We do not independently verify the currency, completeness, accuracy or authenticity of the data contained herein. The data may be subject to transcription and transmission errors. Accordingly, the data is provided on an ‘as is, as available’ basis only.