

1070 Great Meadow Drive, Allen, Texas
$1,199,000
LOADING ..
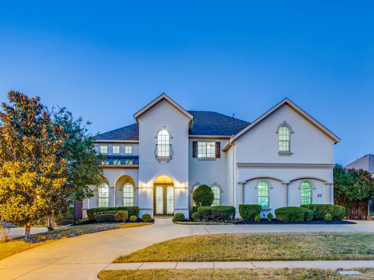
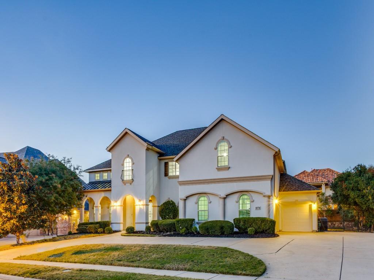
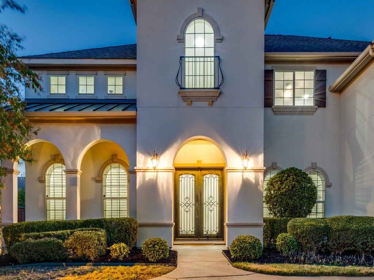
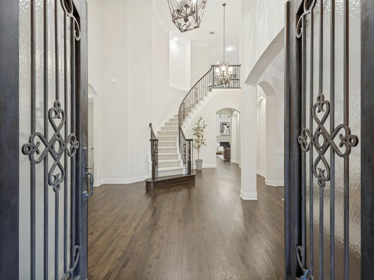
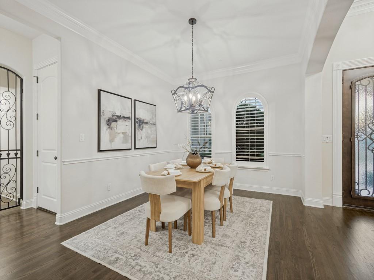
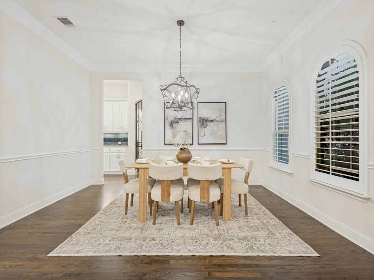
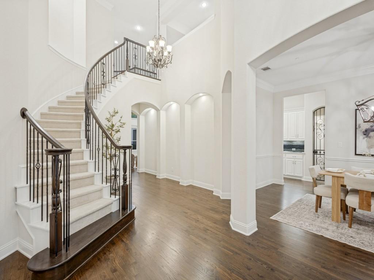
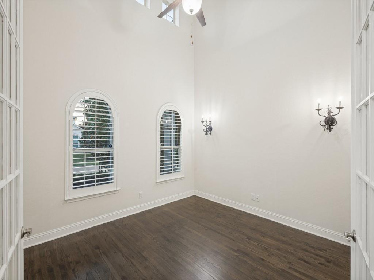
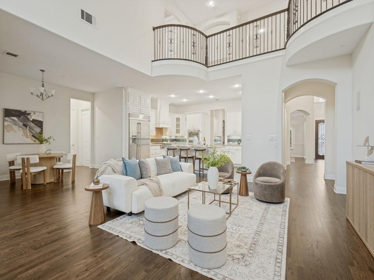
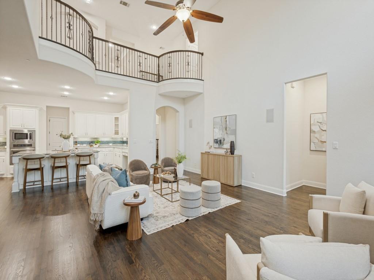
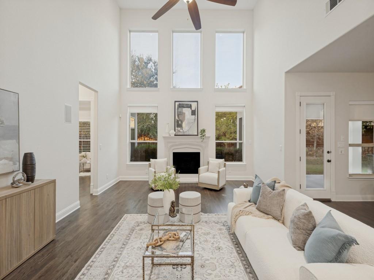
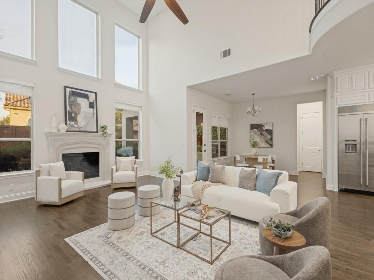
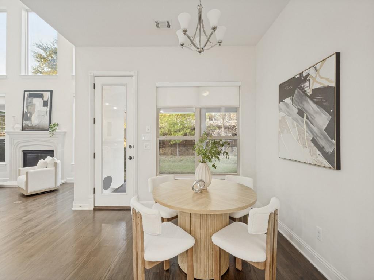
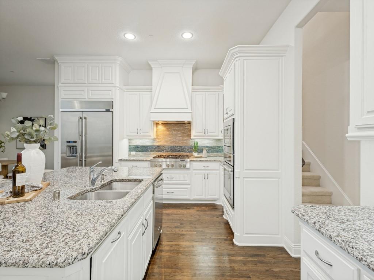
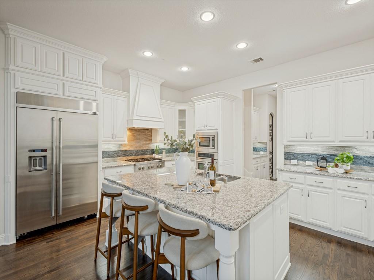
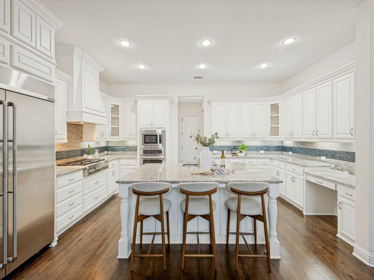
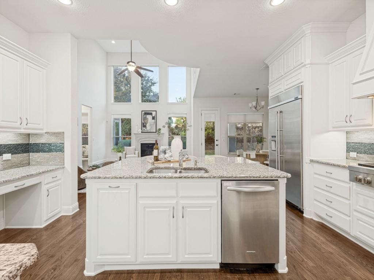
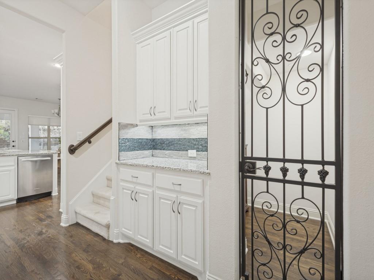
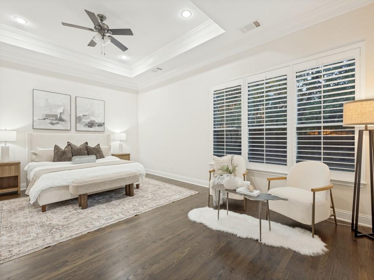
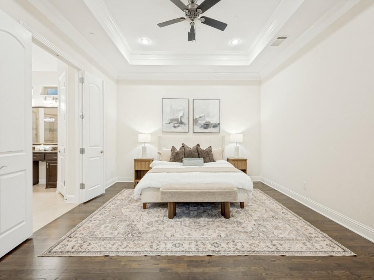
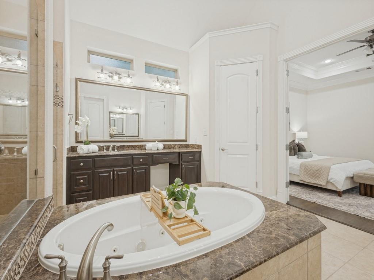
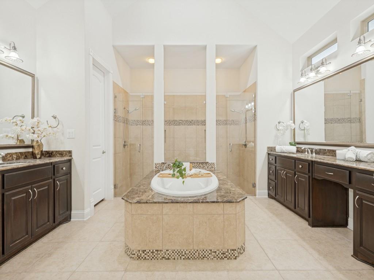
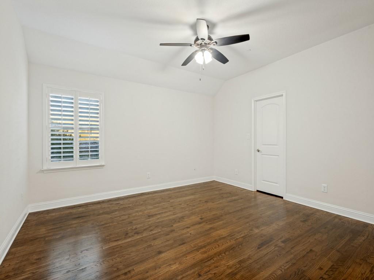
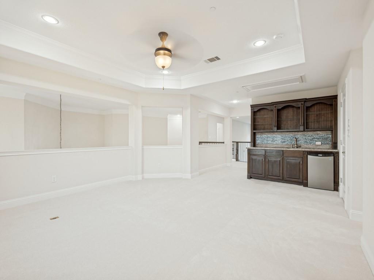
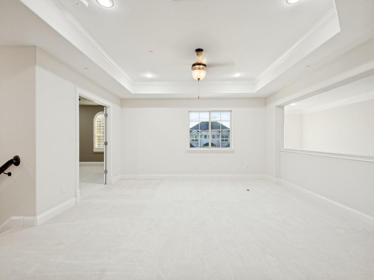
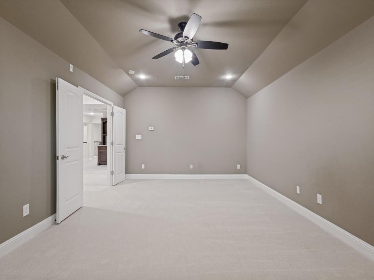
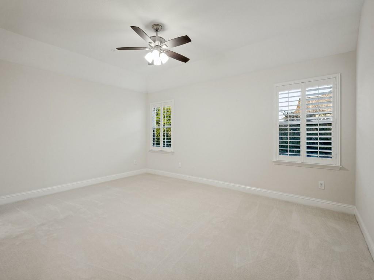
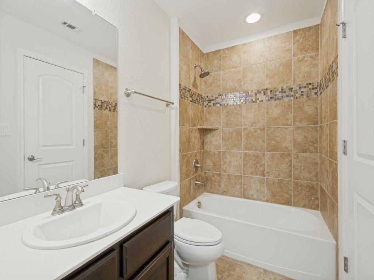
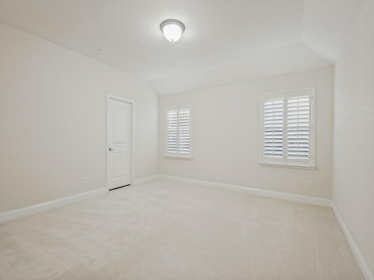
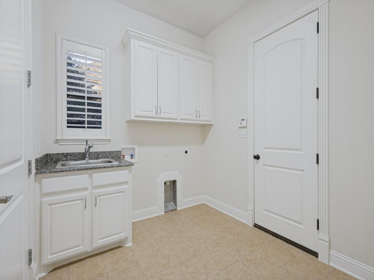
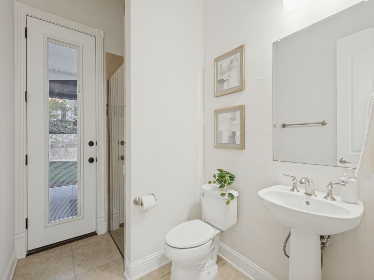
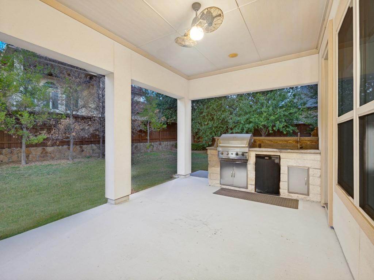
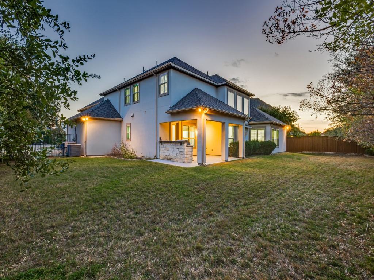
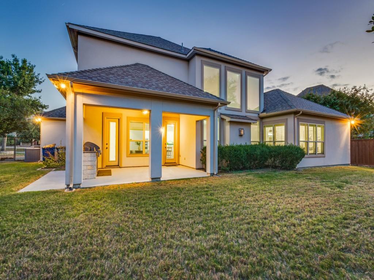
Effortless luxury and confident design come together in this Toll Brothers estate in coveted Saddleridge in west Allen. A circular drive and double doors open to a soaring foyer with a sweeping curved staircase. Hardwoods flow across the main level, and walls of windows frame the secluded backyard. The chef’s kitchen offers an oversized island, granite, custom cabinetry, built-in refrigerator, commercial gas cooktop, convection oven and walk-in pantry. A butler’s pantry, wine cellar, formal dining and study complete the first floor. The downstairs in-law suite features its own bedroom and full bath, ideal for multigenerational living or extended stays. The primary retreat includes wood floors, a sitting area, dual showers, a soaking tub and a generous walk-in closet. Upstairs, find a game room with wet bar, a media room and three bedrooms, each with an en-suite bath. The 4-car garage holds vehicles, tools and toys. Outdoors, a covered patio and kitchen overlook a .327-acre lot with room for a pool and sport court, plus an existing outdoor-access bath. Updates include a recent roof, carpet, plantation shutters and LED lighting. Enjoy a community pool, trails and ponds, top-rated Allen ISD, and a walk to Life Time Fitness. Minutes to SH 121 and US 75. Opportunities like this are rare. Schedule your private showing today!
School District: Allen ISD
Dallas MLS #: 21422589
Open House: Public: Sun Nov 1, 3:00PM-5:00PM
Representing the Seller: Listing Agent Lisa Henderson; Listing Office: Lisa Henderson Realty LLC
Representing the Buyer: Contact realtor Douglas Newby of Douglas Newby & Associates if you would like to see this property. 214.522.1000
Property Overview
- Listing Price: $1,199,000
- MLS ID: 21422589
- Status: For Sale
- Days on Market: 0
- Updated: 10/29/2026
- Previous Status: For Sale
- MLS Start Date: 10/29/2026
Property History
- Current Listing: $1,199,000
Interior
- Number of Rooms: 5
- Full Baths: 6
- Half Baths: 0
- Interior Features: Built-in FeaturesBuilt-in Wine CoolerCable TV AvailableChandelierDecorative LightingDouble VanityEat-in KitchenGranite CountersHigh Speed Internet AvailableIn-Law Suite FloorplanKitchen IslandMultiple StaircasesOpen FloorplanPantryVaulted Ceiling(s)Walk-In Closet(s)Wet BarSecond Primary Bedroom
- Flooring: CarpetCeramic TileHardwood
Parking
Location
- County: Collin
- Directions: GPS Friendly
Community
- Home Owners Association: Mandatory
School Information
- School District: Allen ISD
- Elementary School: Jenny Preston
- Middle School: Curtis
- High School: Allen
Heating & Cooling
- Heating/Cooling: CentralFireplace(s)
Utilities
- Utility Description: City SewerCity Water
Lot Features
- Lot Size (Acres): 0.33
- Lot Size (Sqft.): 14,244.12
- Fencing (Description): Wood
Financial Considerations
- Price per Sqft.: $243
- Price per Acre: $3,666,667
- For Sale/Rent/Lease: For Sale
Disclosures & Reports
- Legal Description: SADDLERIDGE PHASE FOUR (CAL), BLK H, LOT 41
- APN: R1005600H04101
- Block: H
Categorized In
- Price: Under $1.5 Million$1 Million to $2 Million
- Style: MediterraneanTraditional
- Neighborhood: Allen, Texas
Contact Realtor Douglas Newby for Insights on Property for Sale
Douglas Newby represents clients with Dallas estate homes, architect designed homes and modern homes.
Listing provided courtesy of North Texas Real Estate Information Systems (NTREIS)
We do not independently verify the currency, completeness, accuracy or authenticity of the data contained herein. The data may be subject to transcription and transmission errors. Accordingly, the data is provided on an ‘as is, as available’ basis only.