

5304 Westfield Drive, Parker, Texas
$1,499,900
LOADING ..
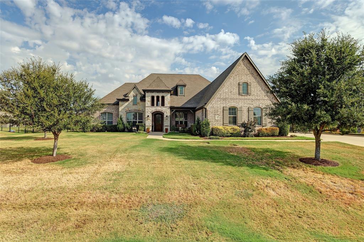
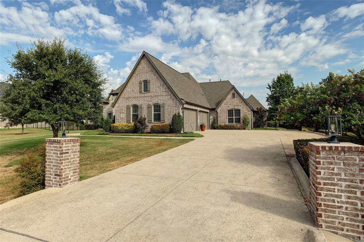
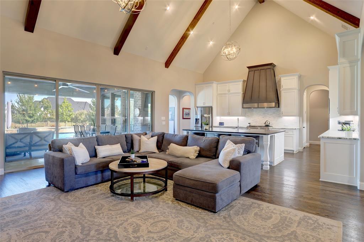
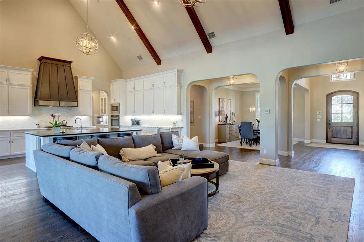
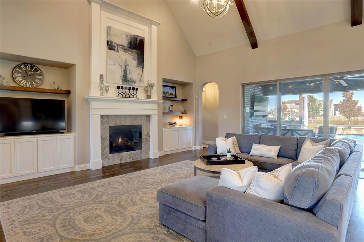
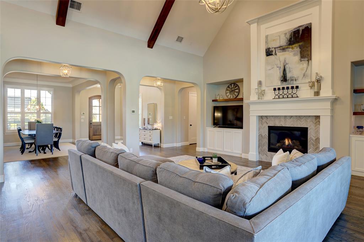
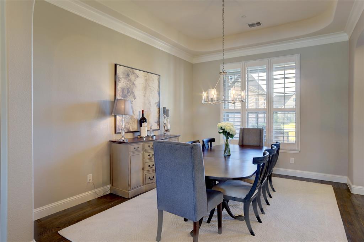
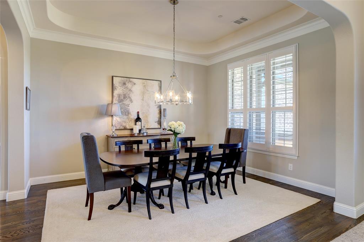
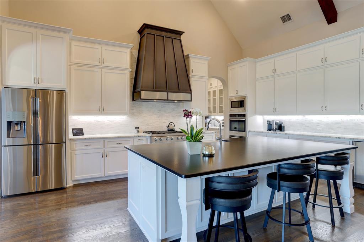
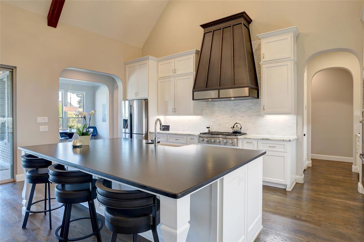
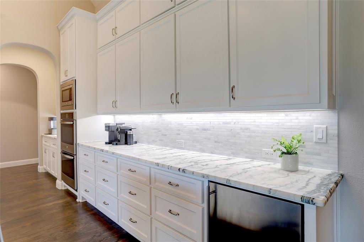
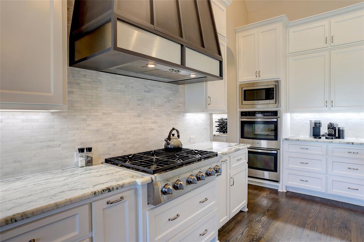
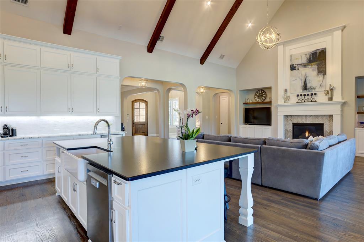
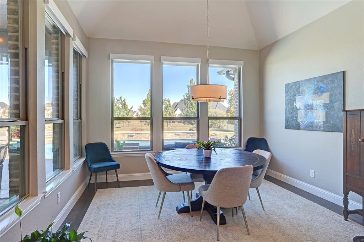
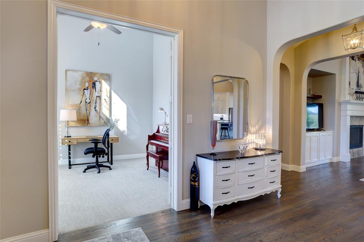
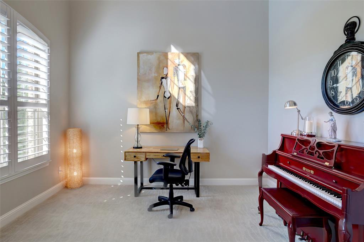
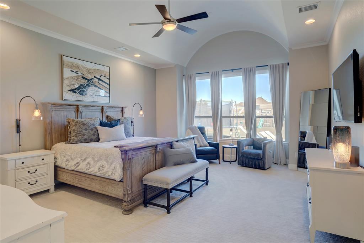
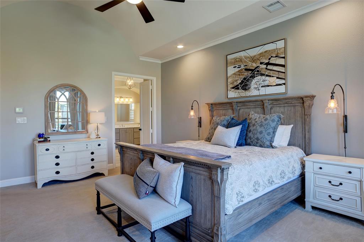
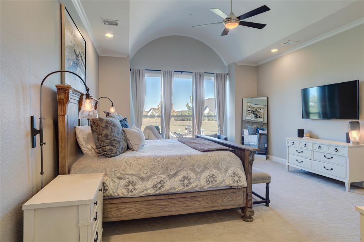
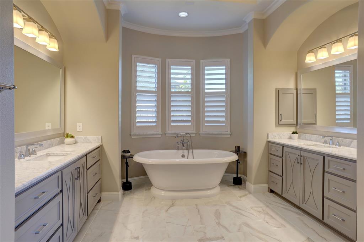
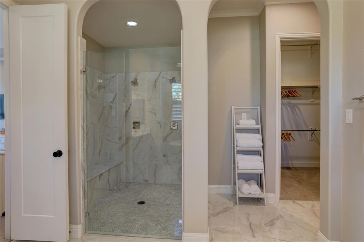
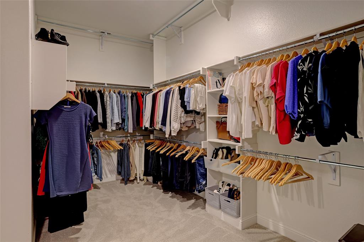
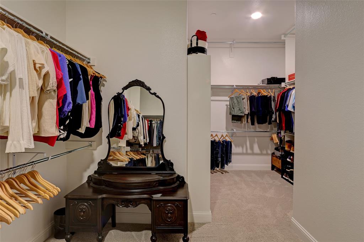
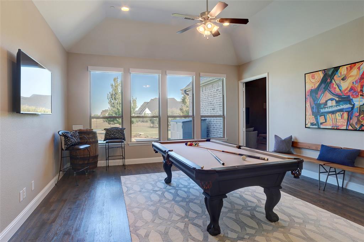
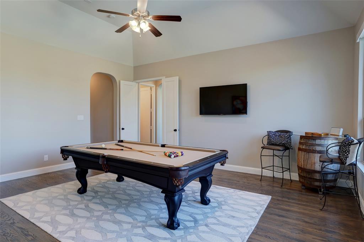
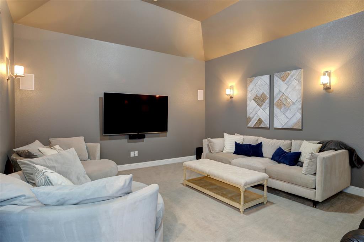
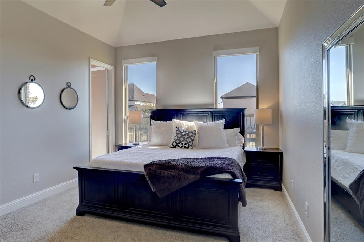
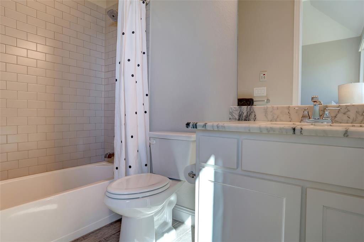
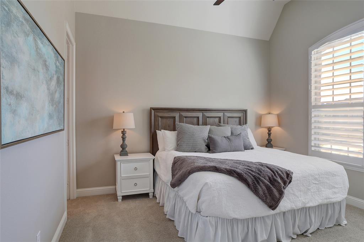
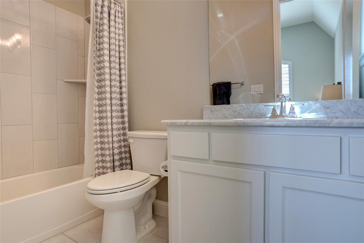
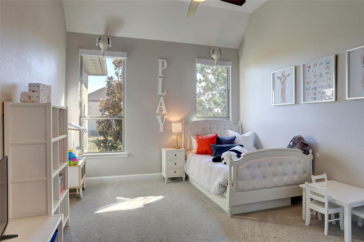
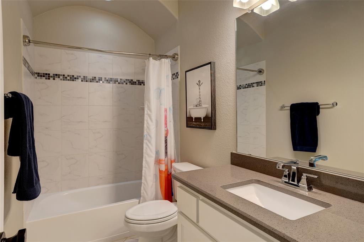
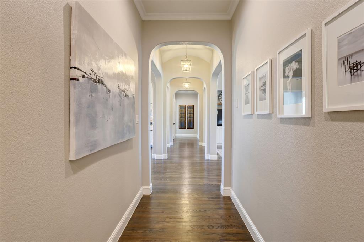
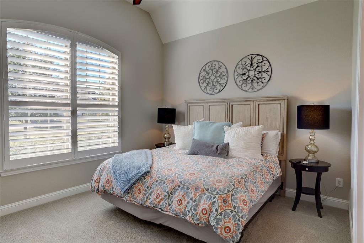
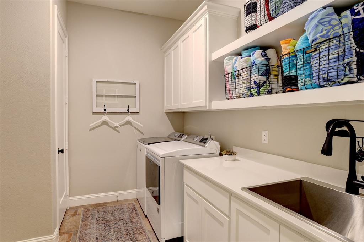
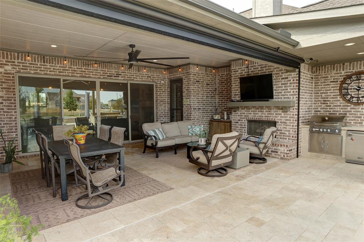
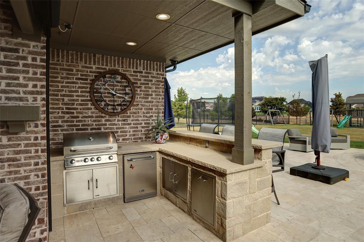
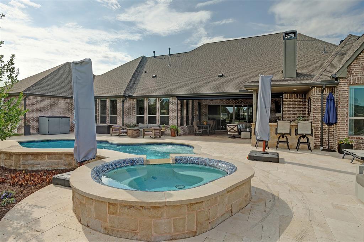
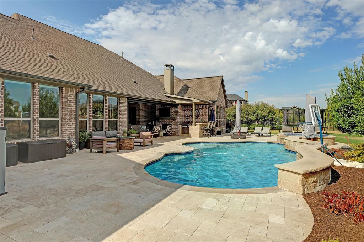
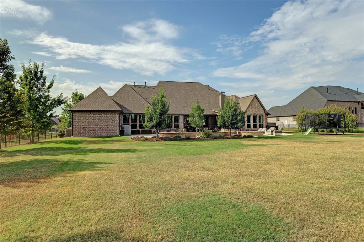
Gather with friends, settle in for movie night or linger on the patio. This 5-bed, 5.5-bath home in Parker's King's Crossing has room for it all, with a side-entry 4-car garage. Landscaping and a covered front porch welcome you inside to wood floors, raised ceilings and crown molding. Shutters dress the dining room, while cathedral ceilings and built-ins flanking the fireplace make the family room a favorite place to gather. The kitchen features marble countertops, a granite-topped island, breakfast bar, walk-in pantry and stainless steel appliances, including a gas range, double oven and microwave. Open to the living area, it keeps the cook part of the conversation, while the breakfast area offers patio access. A private study provides a comfortable workspace. Yard views, high ceilings, crown molding and a door leading outside lend a restful feel to the primary suite. The primary bath offers separate vanities with natural stone countertops, a walk-in shower with dual showerheads, a freestanding tub, decorative lighting and two generous walk-in closets. A medicine cabinet and under-sink cabinetry add storage. All four secondary bedrooms have their own ensuite bathrooms, and two occupy separate areas for added privacy. Secondary bedrooms offer a mix of raised ceilings, ceiling fans and walk-in closets. Both the game room and media room are wired for speakers, with speakers in place in the media room for movie nights. Each room features raised ceilings and closet storage. A 40x15 walk-in attic offers generous storage, and a dedicated security wiring closet adds convenience. The roof was replaced in 2025. Outside, an expansive covered patio, deck, outdoor kitchen and fire pit invite meals under the sky and conversation that lasts into the evening. Mature trees, wrought iron fencing and a sprinkler system complete the grounds. From quiet mornings to a house full of guests, there is a place here to enjoy every part of the day.
School District: Allen ISD
Dallas MLS #: 21418360
Representing the Seller: Listing Agent Roxanne DeBerry; Listing Office: Keller Williams Legacy
Representing the Buyer: Contact realtor Douglas Newby of Douglas Newby & Associates if you would like to see this property. 214.522.1000
Property Overview
- Listing Price: $1,499,900
- MLS ID: 21418360
- Status: For Sale
- Days on Market: 0
- Updated: 10/23/2026
- Previous Status: For Sale
- MLS Start Date: 10/23/2026
Property History
- Current Listing: $1,499,900
Interior
- Number of Rooms: 5
- Full Baths: 5
- Half Baths: 1
- Interior Features: Built-in Wine CoolerCable TV AvailableCathedral Ceiling(s)ChandelierDecorative LightingDouble VanityEat-in KitchenFlat Screen WiringGranite CountersHigh Speed Internet AvailableKitchen IslandOpen FloorplanPantrySmart Home SystemSound System WiringVaulted Ceiling(s)Walk-In Closet(s)Wet BarWired for DataSecond Primary Bedroom
- Flooring: CarpetCeramic TileWood
Parking
Location
- County: Collin
- Directions: From US 75, exit Bethany Dr and head east, continuing onto Lucas Rd. Turn right on Lewis Rd, right on Middleton Dr, left on Ashford Ln, then right on Westfield Dr. Home is on the right.
Community
- Home Owners Association: Mandatory
School Information
- School District: Allen ISD
- Elementary School: Chandler
- Middle School: Ford
- High School: Allen
Heating & Cooling
- Heating/Cooling: CentralNatural GasZoned
Utilities
Lot Features
- Lot Size (Acres): 1.05
- Lot Size (Sqft.): 45,738
- Lot Description: Few TreesInterior LotLandscapedSprinkler SystemSubdivision
- Fencing (Description): Wrought Iron
Financial Considerations
- Price per Sqft.: $291
- Price per Acre: $1,428,476
- For Sale/Rent/Lease: For Sale
Disclosures & Reports
- Legal Description: KINGS CROSSING PHASE 2 (CPK), BLK D, LOT 5
- APN: R1093300D00501
- Block: D
Categorized In
- Price: Under $1.5 Million$1 Million to $2 Million
- Style: Traditional
- Neighborhood: Parker, Texas
Contact Realtor Douglas Newby for Insights on Property for Sale
Douglas Newby represents clients with Dallas estate homes, architect designed homes and modern homes.
Listing provided courtesy of North Texas Real Estate Information Systems (NTREIS)
We do not independently verify the currency, completeness, accuracy or authenticity of the data contained herein. The data may be subject to transcription and transmission errors. Accordingly, the data is provided on an ‘as is, as available’ basis only.